ADU Floor Plans in San Diego: Sizes, Layouts, and What Gets Approved (2026)
How to size and lay out an ADU that rents well, lives well, and clears plan review the first time
Once you know an ADU is allowed on your San Diego lot, the next question is the one that actually shapes the project: what should the floor plan look like? Size, bedroom count, where the kitchen and bath sit, how the unit meets the yard, and how it clears the building code all get decided on the floor plan, long before a contractor is involved. Get it right and the unit rents well, lives well, and moves through plan review cleanly. Get it wrong and you are redesigning under a correction notice.
This guide walks through ADU floor plans in San Diego the way we approach them at BluPlan Studio: the size and height rules that set the envelope, the layouts that work at each size, what a garage conversion floor plan looks like in practice, the code items every plan has to satisfy, and where free pre-approved plans fit. By the end you should be able to describe the ADU you want in the terms a designer and a plan checker both understand.
The Rules That Shape Every ADU Floor Plan in San Diego
California ADU law sets the floor, and San Diego jurisdictions build on it. These are the numbers that decide how big your unit can be and where it can sit, so they come before any layout sketch:
| Rule | What it means for the floor plan |
|---|---|
| Maximum size | Detached ADUs in San Diego County can be up to 1,200 sq ft. Cities must allow at least 850 sq ft for a one-bedroom and 1,000 sq ft for two or more bedrooms. |
| Junior ADU (JADU) | Up to 500 sq ft, created within the walls of the existing home (an attached garage counts). Needs an efficiency kitchen; can share a bath with the main house. |
| Setbacks | Four feet from the rear and side property lines for new construction. Conversions of existing structures keep their existing location. |
| Height | At least 16 feet is allowed for a detached ADU by state law, with more permitted in some situations, so a loft or vaulted ceiling is often on the table. |
| Impact fees | Units under 750 sq ft are exempt from development impact fees, which makes 749 sq ft a very common design target. |
| Parking | No replacement parking for a garage conversion, and no ADU parking within a half mile of transit, so the plan rarely has to give up yard to a driveway. |
Whether your particular lot qualifies, and which permit office reviews it, is covered in our guide to whether you can build an ADU on your property in San Diego. This article assumes you have cleared that step and are deciding what to build.
ADU Floor Plans by Size: What Fits at 400, 750, and 1,200 Square Feet
Square footage is the first decision, and it drives everything else: bedroom count, rent, construction cost, and even whether you owe impact fees. Here is how the common size bands play out on San Diego lots.
| Size band | Typical layout | Where it usually comes from | Best suited for |
|---|---|---|---|
| 300 to 450 sq ft | Studio or compact one-bedroom, kitchen and bath on a shared wall | Garage conversions, JADUs, tight side yards | Rental income on a small lot, home office plus guest suite |
| 500 to 750 sq ft | True one-bedroom with a separate living room and full kitchen | Detached backyard units, larger garages | Long-term rental, aging parent, family member; stays under the impact-fee line |
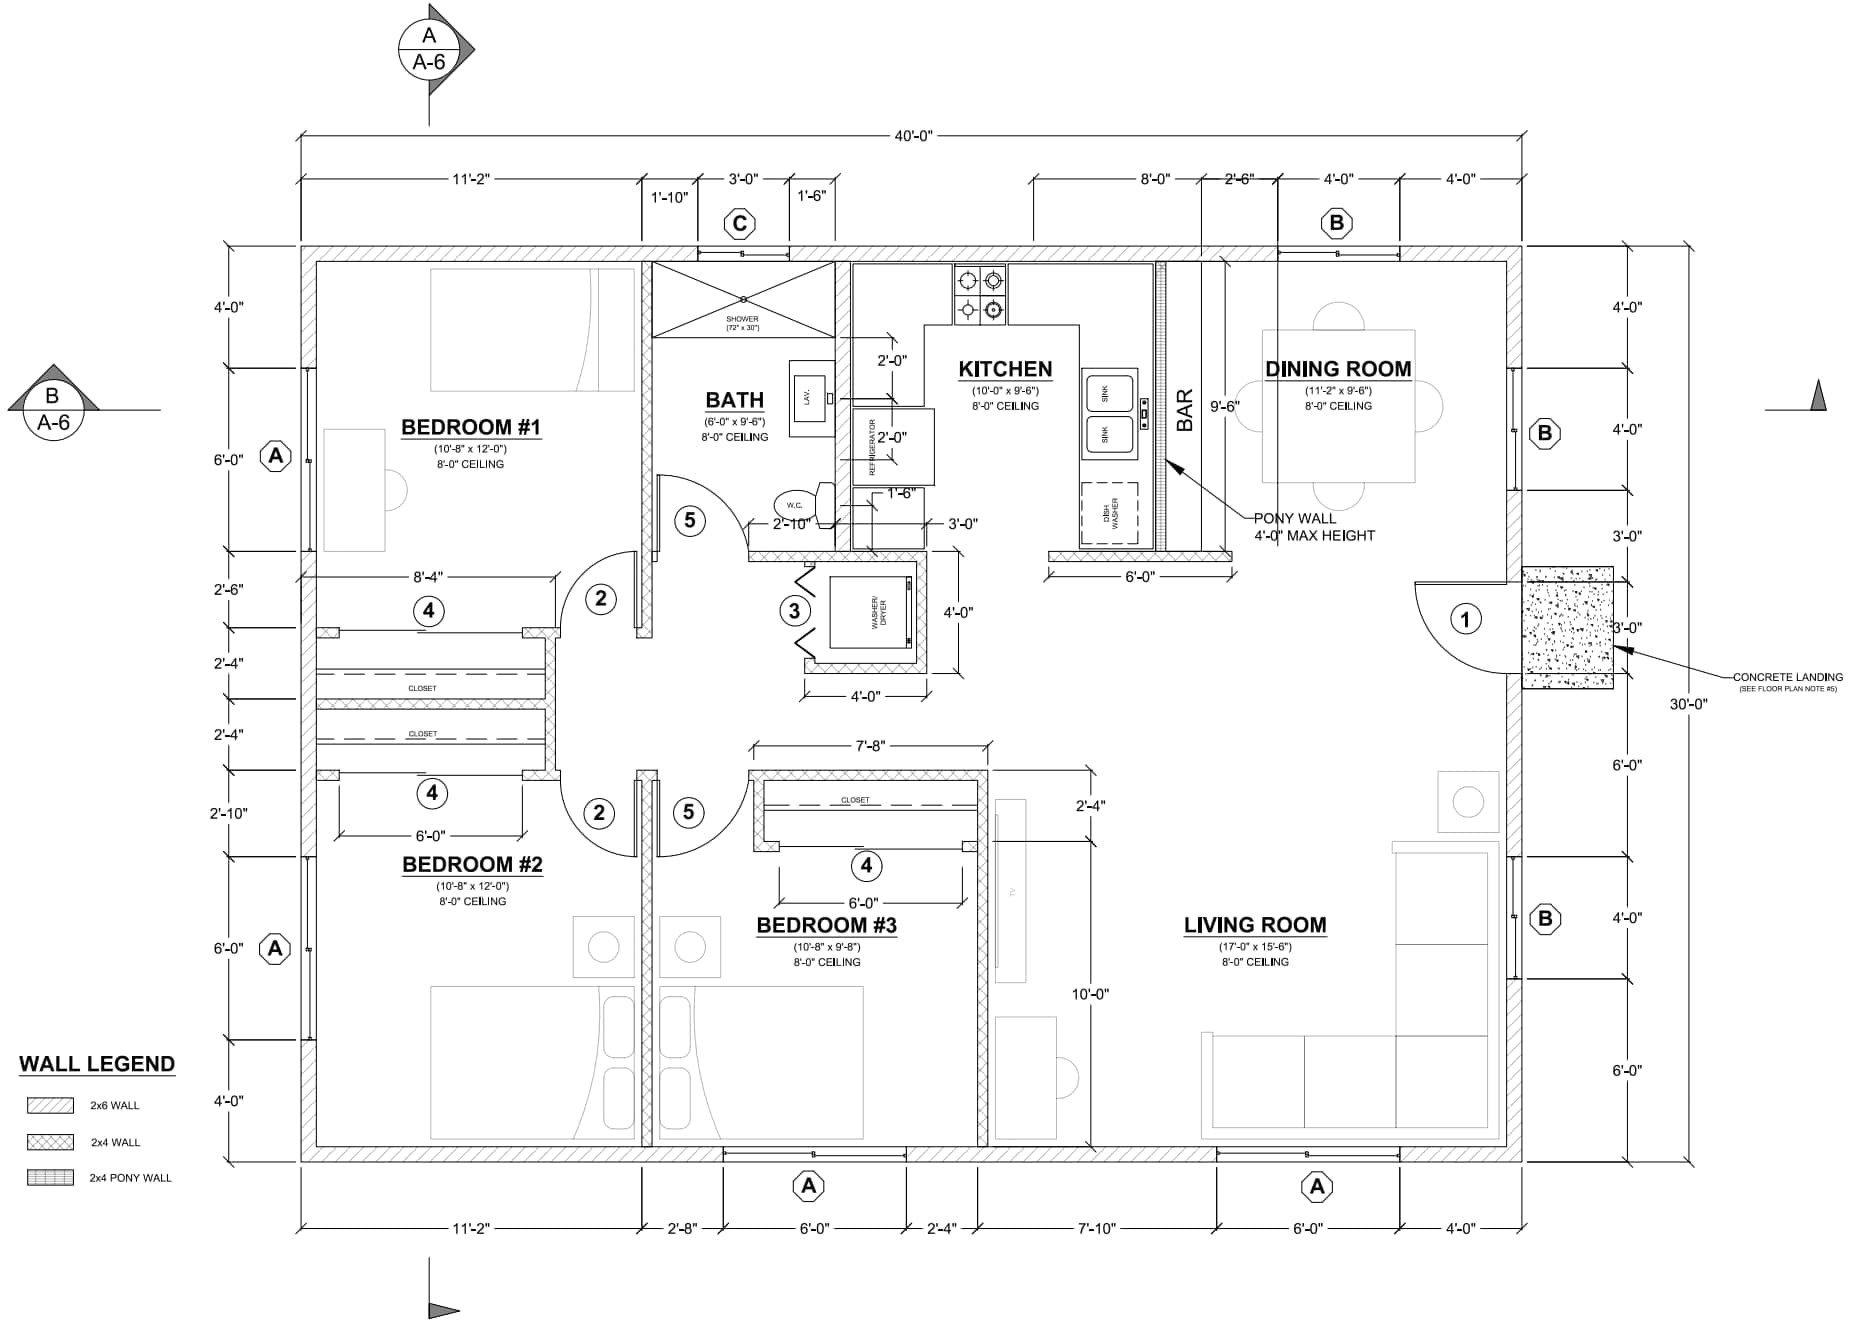
| 800 to 1,000 sq ft | Two bedrooms, one or two baths, laundry closet | Detached new build on a standard rear yard | Family housing, higher rent, multigenerational living |
| 1,000 to 1,200 sq ft | Two or three bedrooms, two baths, sometimes a two-story plan | Detached new build on a deeper lot | Maximum rental income, a second household on the property |
Studio and one-bedroom plans (300 to 750 square feet)
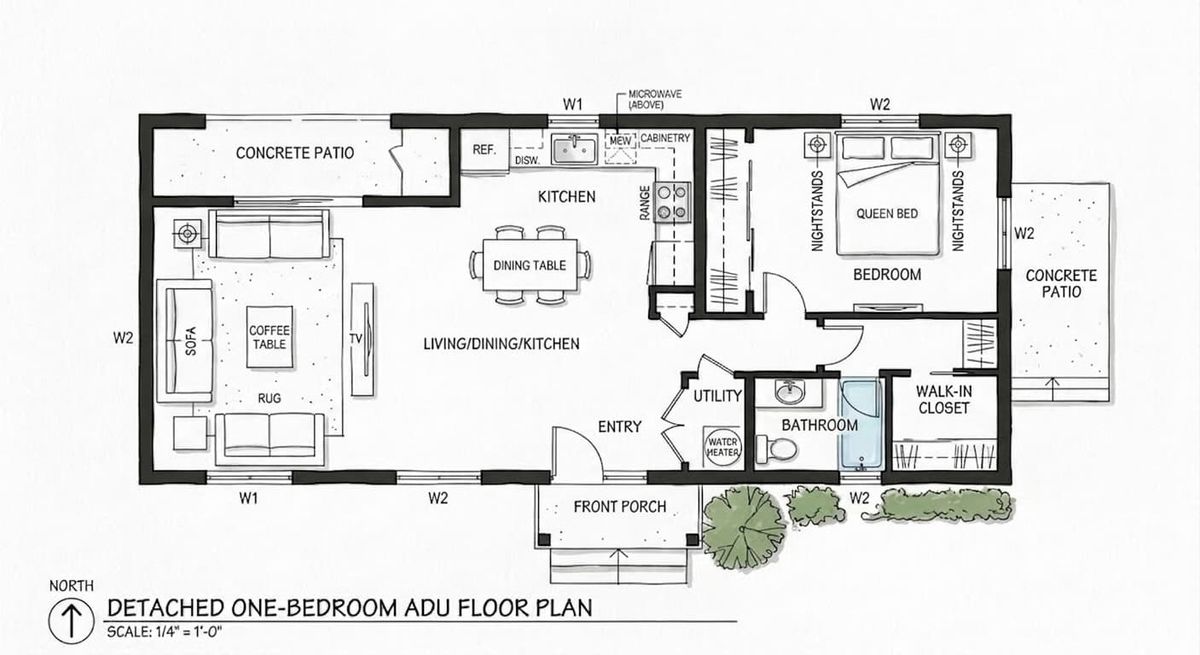
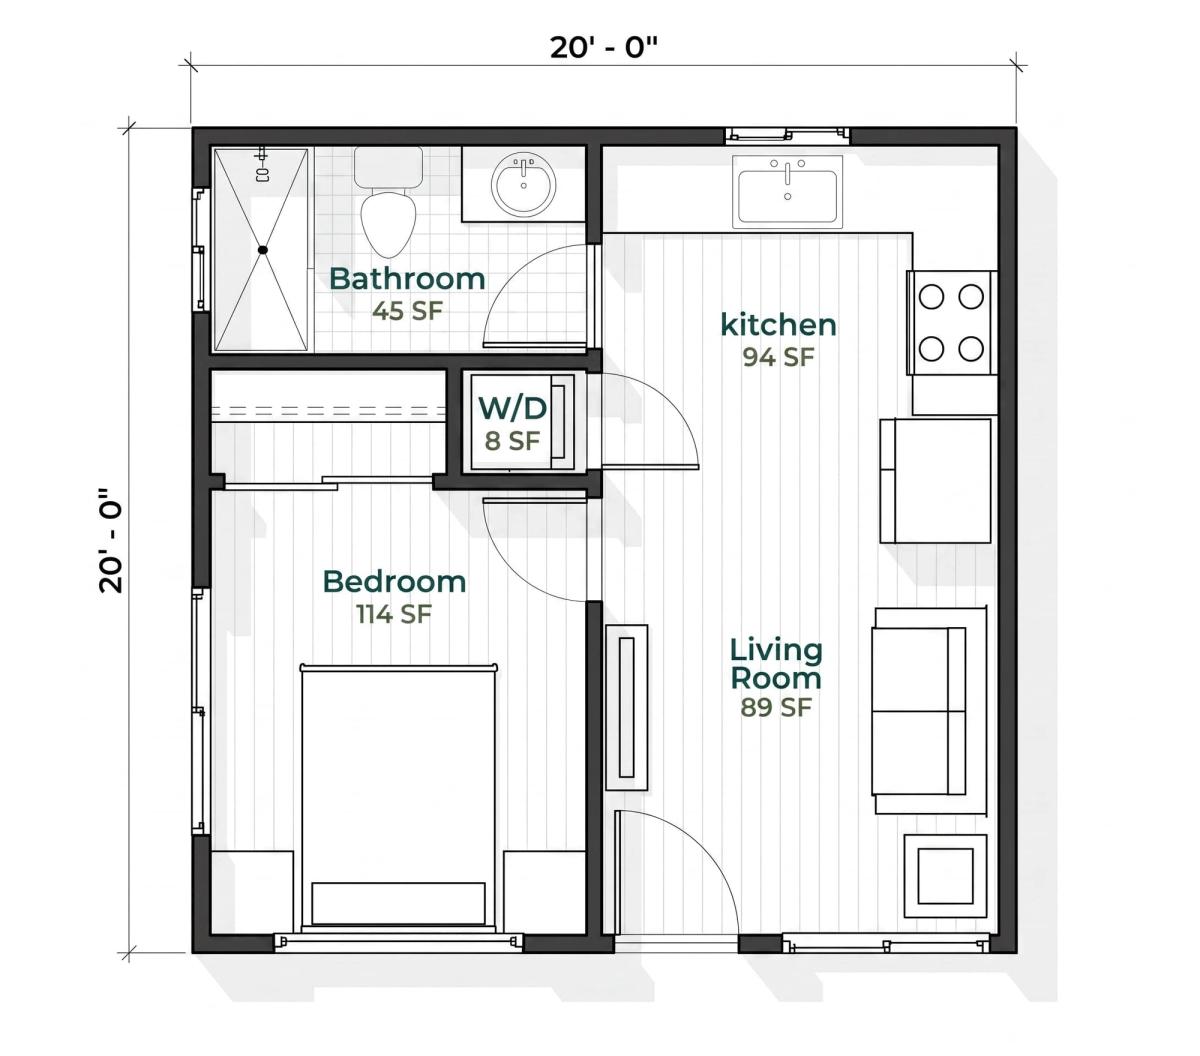
Small ADUs live or die on how the plan handles two things: the kitchen-bath relationship and the sense of openness. Put the kitchen and bathroom back to back on one plumbing wall and you save on construction and free up the rest of the footprint. Then give the living area the volume: a vaulted ceiling, a large slider to the yard, and a window on two sides make 425 square feet feel like a home instead of a room.
Our Casita plan is a good example of the type. It packs a complete home into 425 square feet by joining the kitchen and living area into one vaulted great room, with a private bedroom and full bath tucked behind for quiet. It is the size class most garage conversions and small backyard units land in, and it is the size where careful design pays off most.
Two-bedroom plans (800 to 1,000 square feet)
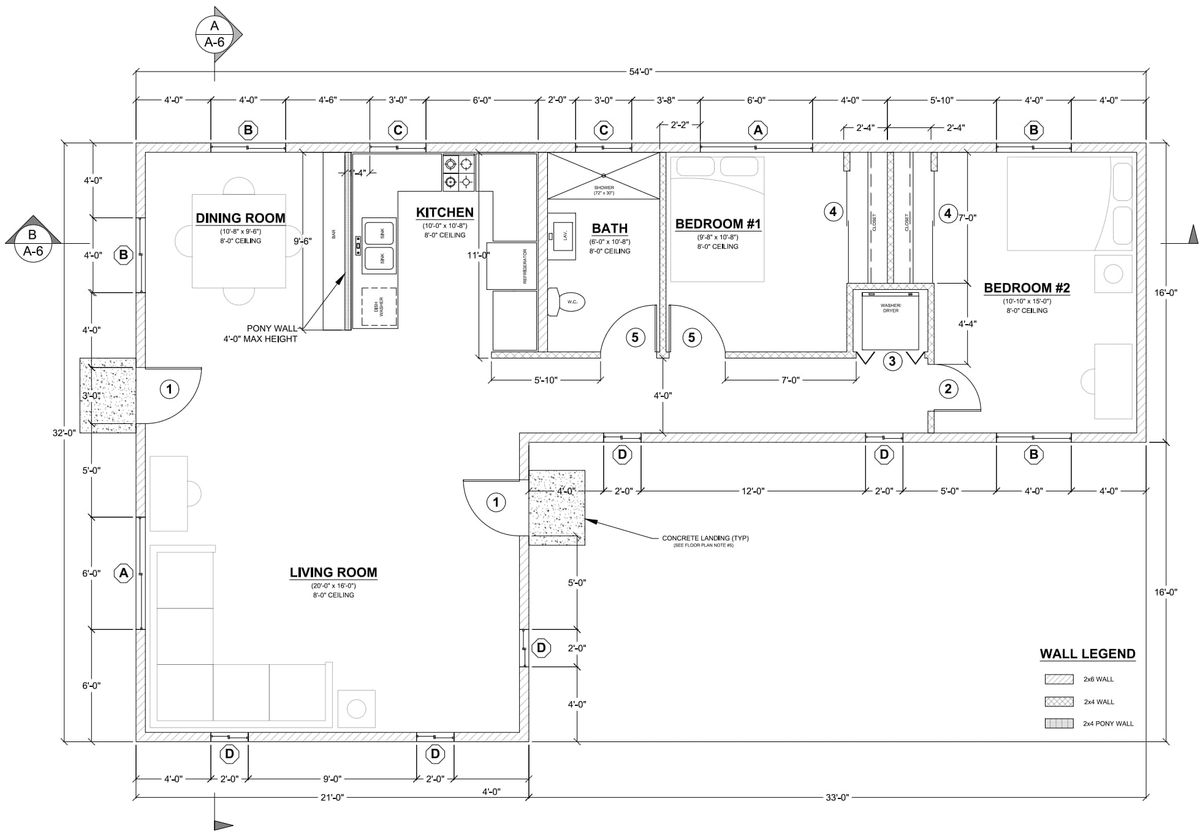
Two bedrooms is where an ADU starts to work for a family or for two unrelated renters, and rents step up accordingly. The design job changes: bedrooms want separation from each other and from the living space, a second bath or at least a half bath earns its keep, and a laundry closet stops being optional. On a standard San Diego rear yard, a single-story two-bedroom in the 800 to 1,000 square foot range is usually the largest plan that still leaves usable outdoor space for both the main house and the ADU.
Three-bedroom and 1,200 square foot plans
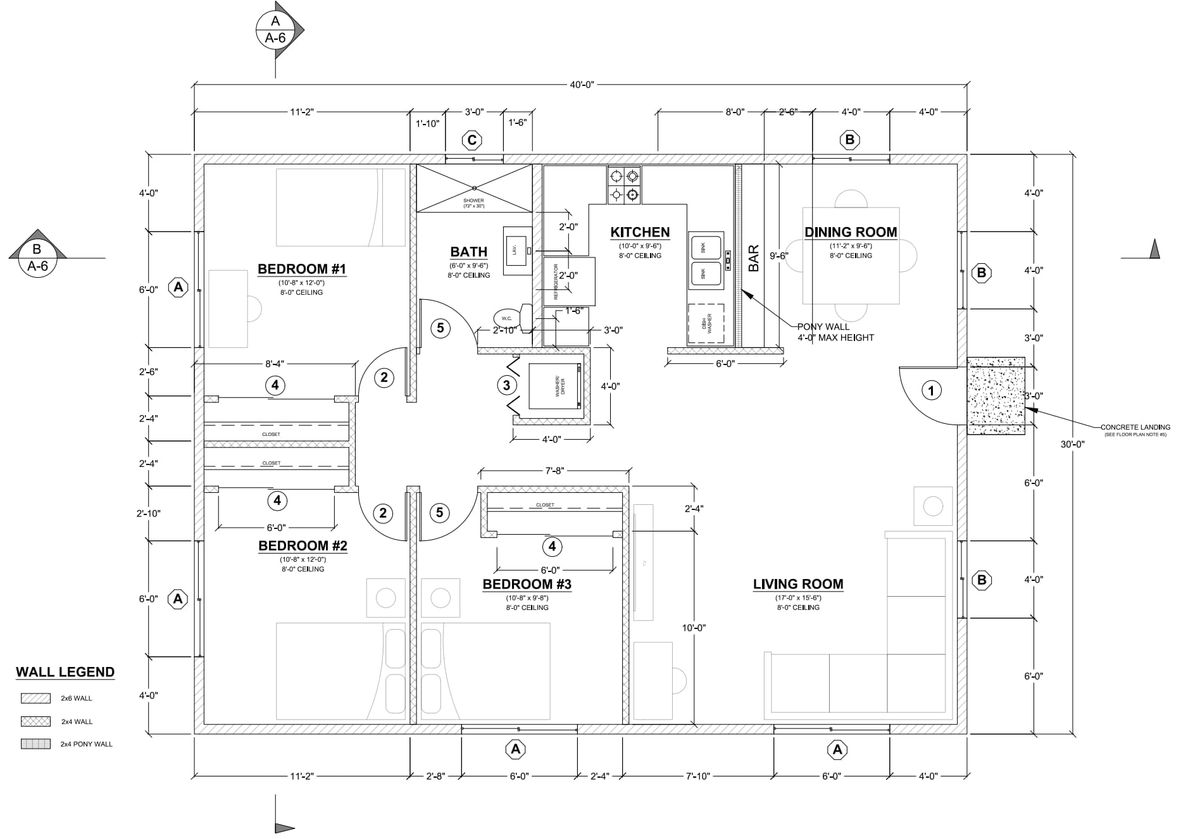
At the 1,200 square foot maximum you can fit three bedrooms and two baths, but on most city lots that means going up rather than out. A two-story ADU keeps the footprint small, which protects your yard and your setbacks, at the cost of a stair and more structural engineering. Height limits, privacy for the neighbors, and the extra cost per square foot of a second floor all get weighed at this size.
Garage Conversion ADU Floor Plans
The most common ADU floor plan in San Diego is not a new building at all. It is a garage. A standard two-car garage is roughly 20 by 20 feet, about 400 square feet, and a one-car garage runs closer to 12 by 20, or 240 square feet. Both are enough for a legal, rentable unit, but the fixed footprint means the plan has to be efficient.
What a good garage conversion floor plan does:
- Puts the wet rooms together. The kitchen and bath share a plumbing wall, ideally on the side of the garage closest to the house's existing sewer and water lines. Distance to utilities is one of the biggest cost drivers in a conversion.
- Turns the garage door into the best window in the unit. The old door opening becomes a wall with a large window or a glass slider, which is where most of the daylight comes from. Orienting the living area toward it makes the unit feel much larger.
- Gives the unit its own entrance. A private entry, ideally not facing the main house's back door, is what makes the space read as a separate home to renters and to appraisers.
- Solves the ceiling. Habitable rooms need at least seven feet of clear ceiling height. Most garages have it, but a low slab-to-joist dimension or a required insulated ceiling can eat into it, and the plan has to account for that.
- Plans for egress and fire separation. The bedroom, or the sleeping area of a studio, needs an escape window or door, and an attached garage needs a rated wall between the ADU and the main house.
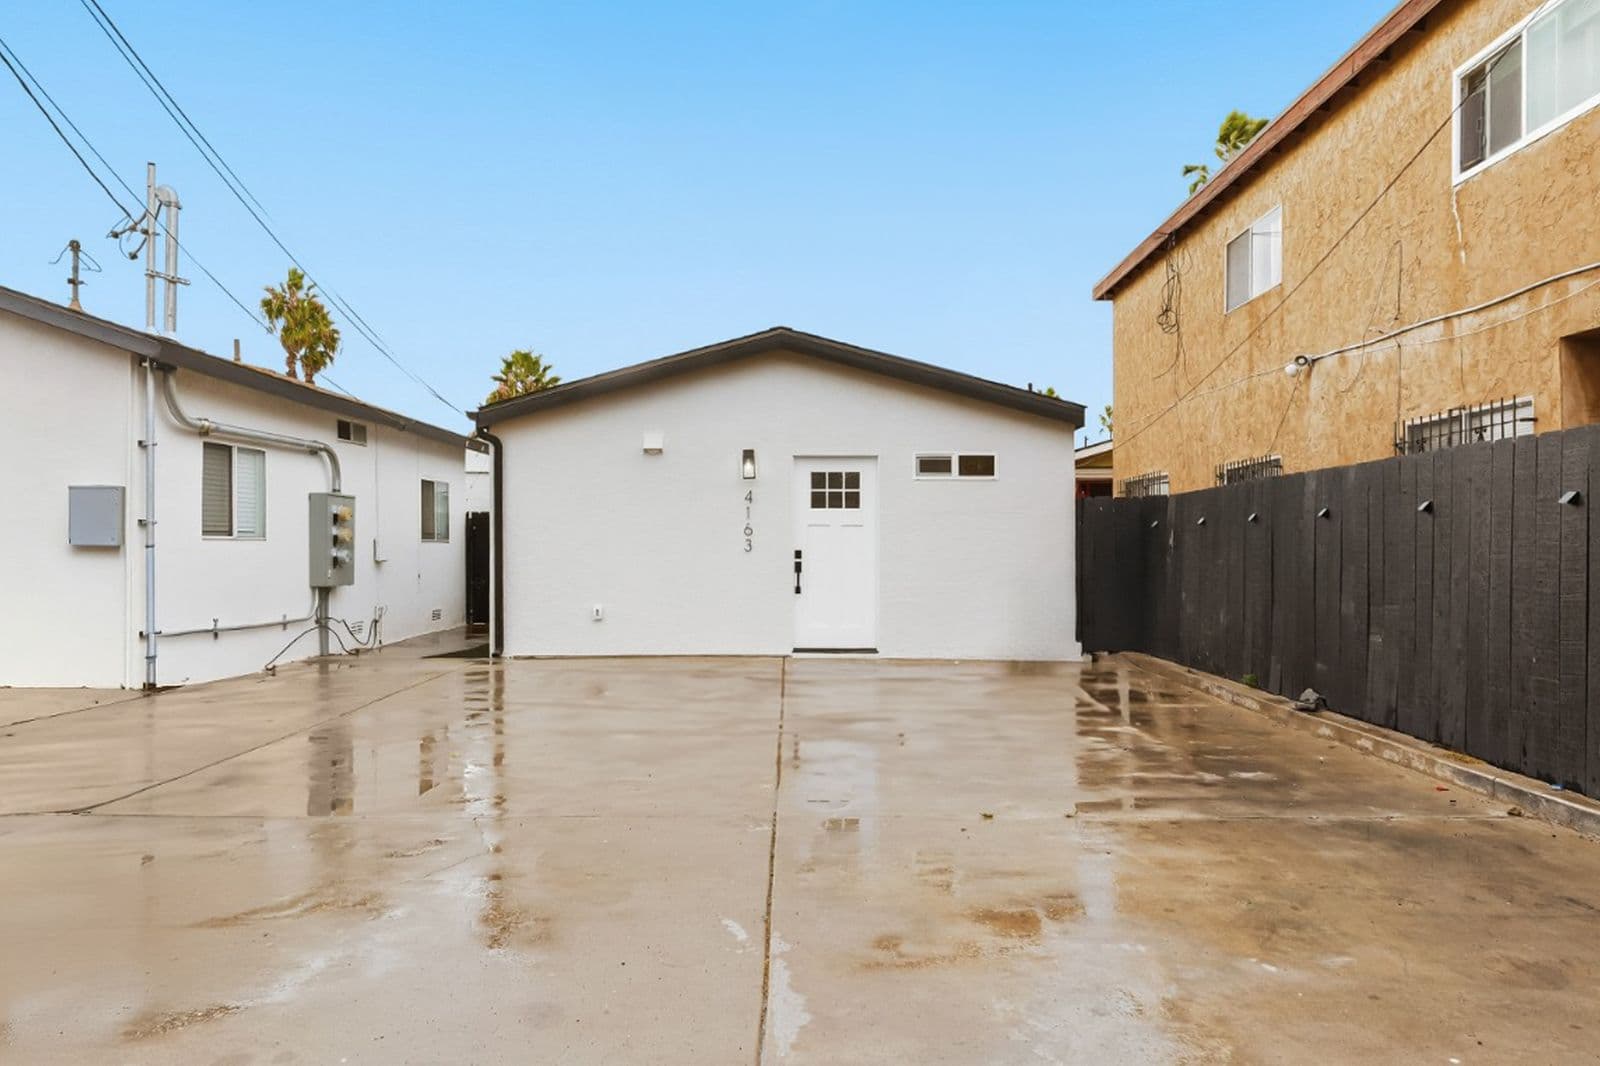
Our Thirty-Nine project shows what this looks like built: an 18 by 20 foot single-car garage, 360 square feet, converted into a one-bedroom ADU with a full kitchen and bath that now rents for $1,800 a month. The project page includes the before photos of the original garage.
For what a conversion costs to build versus a new detached unit, see our guide to garage conversion versus new ADU costs in San Diego, and for the approval process itself, our garage conversion ADU permit guide.
Ready to start your project?
Schedule a free consultation with our team to discuss your project. We'll tell you what's needed and give you a clear quote, no obligation.
What Plan Check Looks For on an ADU Floor Plan
A floor plan is more than a layout to the city. It is the drawing plan checkers use to confirm the unit meets residential code, and it is where most correction notices come from when a set is incomplete. Every ADU floor plan we submit in San Diego accounts for:
- Ceiling height and room sizes. Habitable rooms need at least seven feet of ceiling height, and rooms need to be large enough to be usable for their labeled purpose.
- Egress from every sleeping room. Each bedroom, and the sleeping area of a studio, needs an emergency escape window or door of a code-required size and sill height.
- A complete kitchen and bathroom. A full ADU needs a sink, cooking appliance, refrigerator space, and counter, plus a bathroom with a toilet, sink, and shower or tub, all with code-compliant ventilation and plumbing. A JADU can get by with an efficiency kitchen.
- Title 24 energy compliance. Insulation, window performance, lighting, and mechanical systems are checked against California's energy code, and newly built detached ADUs typically need rooftop solar, which affects the roof design.
- Fire separation and alarms. Attached ADUs and garage conversions need a rated separation from the main house, and every unit needs smoke and carbon monoxide alarms in the right locations. Sprinklers are only required if the main house requires them.
- Accessibility and safety details. Stair dimensions on two-story plans, guardrails, door clearances, and bathroom fixture spacing are all dimensioned on the plan and checked.
The floor plan is one sheet in a much larger permit set: site plan, elevations, structural details, energy calculations, and electrical, plumbing, and mechanical plans all have to agree with it. A change on the floor plan ripples through every other sheet, which is why the layout should be settled before the rest of the set is drawn.
We break down the full set in our guide to building permit drawings in San Diego.
Design Choices That Make a Small ADU Live Large
Beyond code, a handful of design decisions separate the ADUs tenants love from the ones that sit on the market. None of them cost much on paper, and all of them are decided on the floor plan:
- Open the great room, close the bedroom. One combined kitchen, dining, and living space feels generous; a bedroom with a real door and a closet is what lets the unit rent as a one-bedroom rather than a studio.
- Borrow the outdoors. A slider or French doors from the living area to a small patio effectively adds a room. On San Diego lots the yard is part of the plan.
- Go up where you can. Vaulted or raised ceilings in the main space are the cheapest square footage you will ever buy, because they add volume without adding footprint or fees.
- Plan the storage. A coat closet, a linen cabinet, and a stacked laundry closet are the difference between a unit that works for a year and one that works for a decade.
- Think about who is living there. For an aging parent, a step-free entry, a wider bathroom door, and a curbless shower are easy on paper and expensive to retrofit later. For a rental, a private entry and a little acoustic separation from the main house matter most.
- Orient for privacy. Where the windows face, and where the entry door lands relative to the main house, decides whether two households can share a lot comfortably.
Free and Pre-Approved ADU Plans in San Diego
Several agencies in the county publish pre-approved ADU plans that homeowners can use, and some are free to download. The County of San Diego offers standard plans from 600 to 1,200 square feet, and cities including Chula Vista, Escondido, El Cajon, Encinitas, La Mesa, and Imperial Beach run programs of their own. The City of San Diego does not publish plans itself but accepts several outside sets. We keep a current, jurisdiction-by-jurisdiction list on our pre-approved ADU plans catalog.
Two things to understand before choosing one. First, pre-approval covers the building design only: your project still needs a site plan for your specific lot, utility connections, a site-specific review, and a building permit. Second, a pre-approved plan is a fixed design, so it works when a stock layout fits your lot, your budget, and how you plan to use the unit, and it does not when the lot is oddly shaped, the setbacks are tight, or you want the unit to relate to your house and yard in a particular way. For many homeowners the right answer is a custom plan sized and shaped to the property, and for others a pre-approved plan with a good site plan is the fastest route to a permit. We do both.
Frequently Asked Questions
How big can an ADU be in San Diego?
Detached ADUs in San Diego County can be up to 1,200 square feet. State law requires cities to allow at least 850 square feet for a one-bedroom and 1,000 square feet for a unit with two or more bedrooms. Junior ADUs are capped at 500 square feet and must be inside the existing home.
What is the smallest ADU floor plan that makes sense?
Legally, an ADU can be quite small, but in practice anything under about 300 square feet struggles to fit a real kitchen, a full bath, and a sleeping area without feeling cramped. Most compact plans land between 350 and 450 square feet, which is also where one-car and two-car garage conversions naturally fall.
Can I get ADU floor plans for free in San Diego?
Yes, several agencies publish pre-approved plans, and the County of San Diego's and Escondido's plans are free to download. You still need a site plan for your lot, city permit fees, and a building permit, and some programs charge a licensing fee. Our pre-approved plans catalog lists what each jurisdiction accepts.
Can a garage conversion be a two-bedroom ADU?
Rarely within the existing footprint. A 400 square foot two-car garage is a comfortable studio or one-bedroom. Getting to two real bedrooms usually means adding to the garage footprint or building a detached unit, which brings setbacks and new construction into the picture.
Should I choose a one-story or two-story ADU plan?
One story is simpler, cheaper per square foot, and easier to permit, and it fits most lots up to about 1,000 square feet. Two stories make sense when you want the full 1,200 square feet on a lot that cannot spare the footprint, and you are prepared for the stair, the structural work, and the neighbor privacy questions that come with height.
Get an ADU Floor Plan Designed for Your Lot
BluPlan Studio designs ADU floor plans for San Diego County homeowners and carries them through the complete permit set and city approval, so the layout you fall in love with is the one that gets built. Browse our ADU floor plan library for layouts designed around San Diego lots, see how our ADU design service works from feasibility to permit, or, if your ADU is a garage, start with our garage conversion service.
Book a free consultation and we will review your property, talk through the size and layout that fit it, and give you a fixed, itemized quote for the design and permitting, before you spend anything on drawings.
See This Design in Action
Explore our portfolio projects that bring these concepts to life.