How Much Does a Garage Conversion ADU Cost in San Diego? (2026 Guide)
What converting a garage really costs in 2026, where the savings come from, and when building a new ADU is worth it

If you are weighing an ADU project in San Diego, the first question is usually how much it costs to convert a garage to an ADU, and the second is whether building a new unit would be the smarter move. The honest answer is that a garage conversion is usually the cheaper path, often by a wide margin. This guide gives you a real 2026 planning number, breaks down what moves the price up or down, and covers the cases where building new is still the better call.
The Short Answer
A garage conversion reuses the most expensive parts of any building: the foundation, the framing, and the roof are already there and already paid for. A new-build ADU has to create all of that from scratch, plus trench new utilities across your yard and complete site work before a single wall goes up. Converting almost always wins on cost, and it usually wins on speed too.
Here is the comparison at a glance:
| Garage Conversion | New-Build ADU | |
|---|---|---|
| Structure | Foundation, framing, and roof already exist | Built entirely from scratch |
| Construction cost | Roughly $350 per sq ft, contractor dependent | Meaningfully higher per sq ft |
| Utilities | Typically shared with the main house | New runs trenched across the lot |
| Site work | Minimal | Grading and drainage often required |
| Typical size | Studio or one-bedroom within the existing footprint | Larger layouts, two bedrooms possible |
| Build time | Shorter, unit earning sooner | Longer, more carrying cost |
How Much Does It Cost to Convert a Garage to an ADU in San Diego?
For construction, the number we see most often from contractors in the San Diego area is roughly $350 per square foot for a garage conversion, though it varies with your contractor and the finishes you choose. As a rough planning figure, a typical two-car garage of around 400 square feet works out to construction in the neighborhood of $140,000. A one-car garage runs proportionally less.
Two clarifications on that number. First, it is the construction cost paid to your contractor, not a quote: your garage's condition, the utility work involved, and your finish level all move it. Second, it does not include design and permitting, which is a separate, much smaller line item that happens first. That part is our role, and we quote it as a fixed, itemized price at a free consultation, so it is one number you never have to guess at.
Garage conversion cost per square foot, by garage size
Because contractors price conversions per square foot, the size of your garage is the biggest single lever. Using the $350 per square foot benchmark, here is roughly where construction alone lands for the garage sizes we see most often in San Diego:
| Garage | Typical size | Construction at about $350 per sq ft |
|---|---|---|
| One-car garage | 220 to 260 sq ft | $77,000 to $91,000 |
| Small attached garage | About 300 sq ft | About $105,000 |
| Standard two-car garage | About 400 sq ft | About $140,000 |
| Oversized or tandem garage | 440 to 480 sq ft | $154,000 to $168,000 |
Treat these as planning ranges, not quotes. A garage in good structural condition with utilities close by can come in under the benchmark; one that needs a new slab or a long sewer run can go over it. Attached garages usually land toward the lower end because they share walls with the house and sit close to the existing water, sewer, and electrical service.
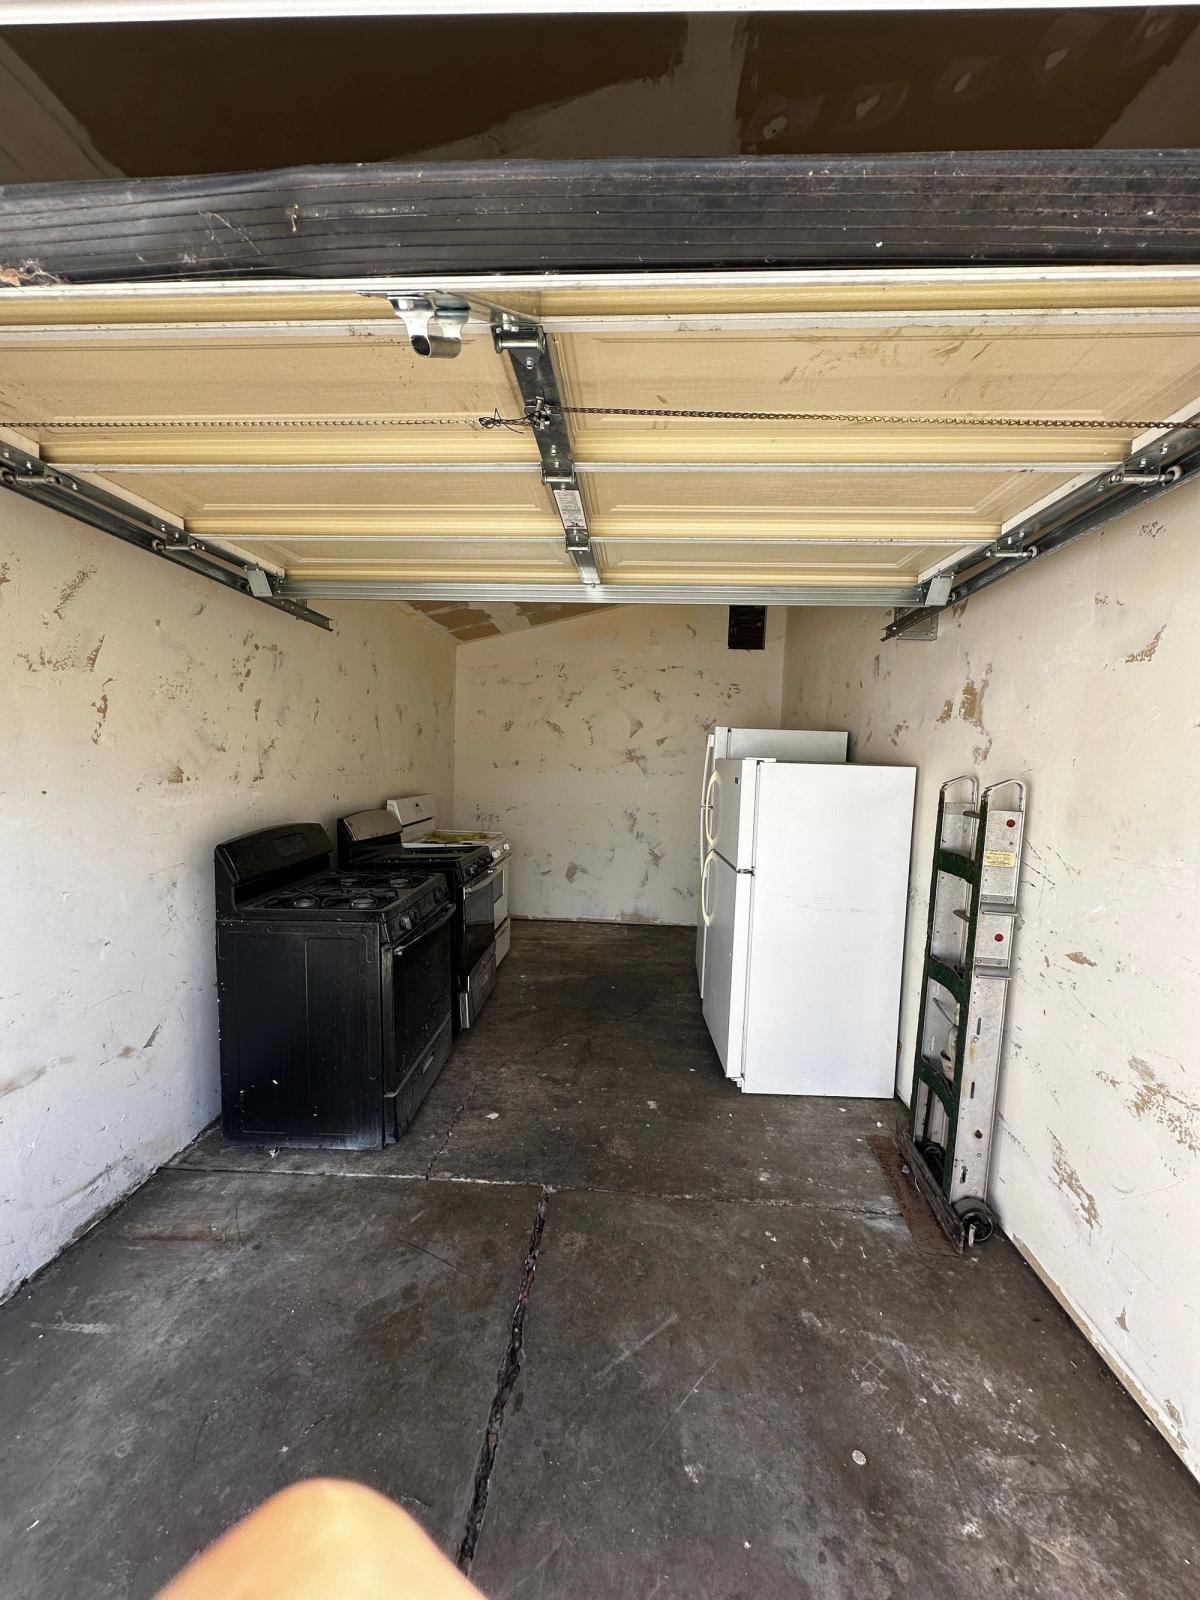
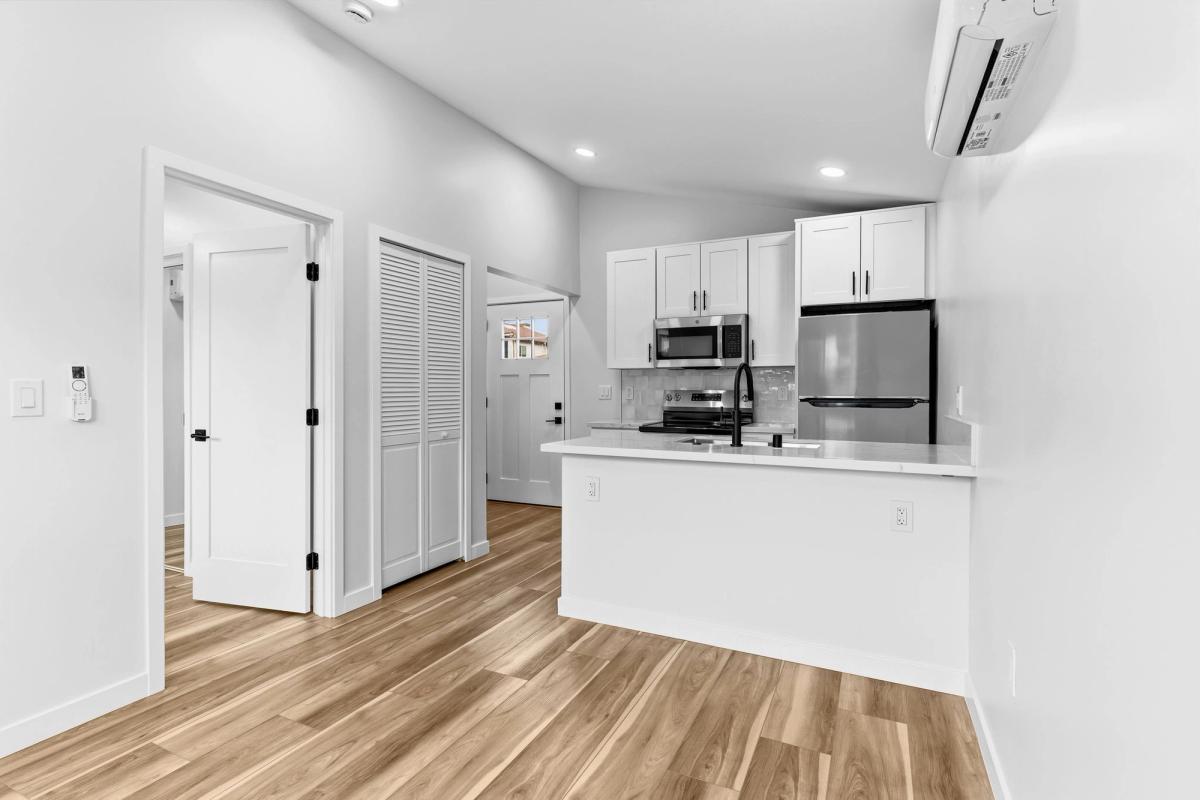
Here is a real number from one of our own projects. An 18 by 20 foot single-car garage, 360 square feet that sat mostly unused, was converted into a one-bedroom ADU with a full kitchen and bathroom. Construction came in at $130,000, roughly $360 per square foot and right in line with that benchmark. As always, the final figure depends heavily on the contractor you choose and the condition of the structure.
The other side of that math matters just as much: the finished unit now rents for $1,800 per month, about $21,600 per year. At that rate the construction cost pays for itself in roughly six years of gross rent, and every month after that is income from square footage that used to store boxes.
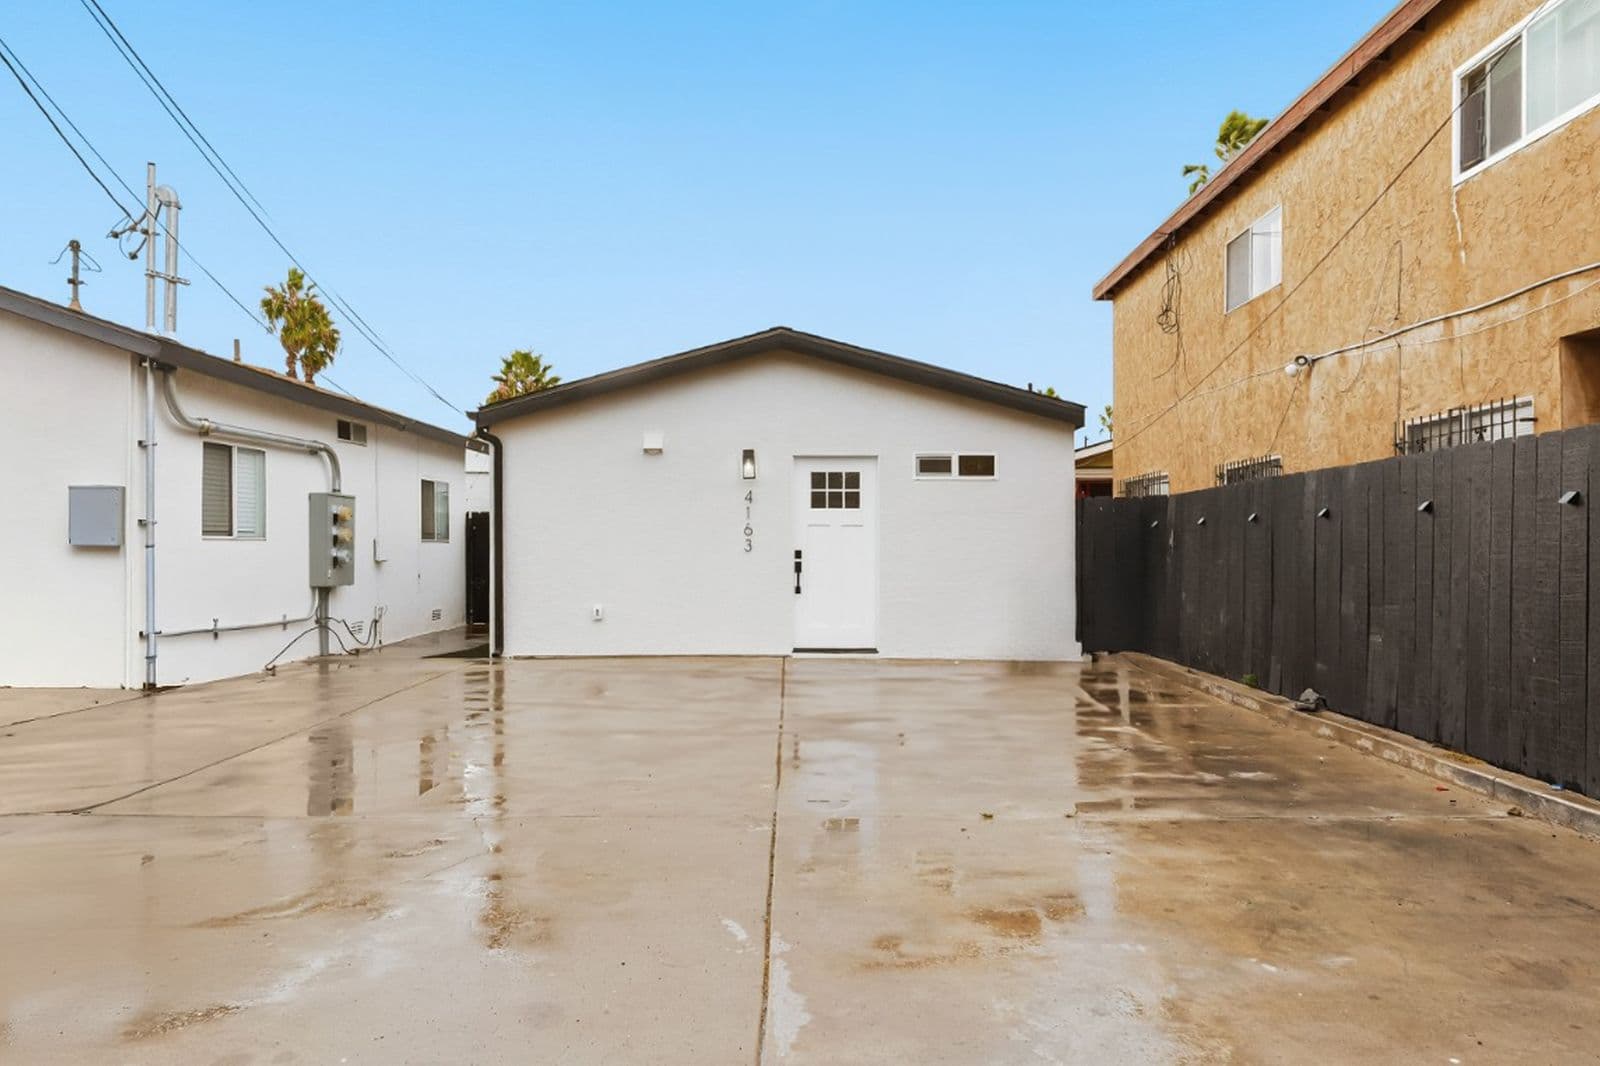
That example is our project Thirty-Nine, and its project page shows the full transformation, including before photos of the original garage.
What Moves the Price Up or Down
Two garages of the same size can land tens of thousands of dollars apart. These are the factors that decide where yours falls:
- Structural condition. A sound slab, framing, and roof are the whole reason conversions are cheap. A cracked or sloped slab, undersized headers, or a roof near the end of its life eat into that discount.
- Utilities. Adding a kitchen and bathroom means new plumbing, and older homes often need an electrical panel upgrade to carry a second unit. The distance from the garage to the existing sewer and water lines matters more than most homeowners expect.
- Kitchen and bathroom scope. These are the two most expensive rooms per square foot in any home. A compact kitchen and a single bath keep the budget tight; a full-size kitchen and a spa bath do not.
- Envelope work. Filling in the garage door opening, adding egress windows, insulating the walls and ceiling, and meeting California energy code all add scope that a storage garage never needed.
- Heating and cooling. A ductless mini-split is the usual answer and is relatively affordable; extending the main house system can cost more.
- Finish level. Flooring, cabinetry, tile, and fixtures are where the same floor plan can swing widely, and it is the lever you control most directly.
Why New-Build ADUs Cost More
A detached new-build ADU carries a meaningfully higher cost per square foot, because the project scope is simply bigger:
- Foundation, framing, and roof from scratch. These are the priciest phases of construction, and a conversion skips all three.
- Utility runs. Water, sewer, and electrical have to be trenched from the main house or the street to wherever the new unit sits on the lot.
- Site work. Grading, drainage, and sometimes retaining conditions on sloped San Diego lots add scope before construction even starts.
- Longer build time. More months of construction means more carrying cost before the unit starts earning rent or housing family.
Ready to start your project?
Schedule a free consultation with our team to discuss your project. We'll tell you what's needed and give you a clear quote, no obligation.
Where Conversions Save Beyond Construction
The savings are not just on the construction side. ADUs under 750 square feet are exempt from development impact fees under California law, and nearly every garage conversion qualifies. Conversions within the existing footprint avoid setback redesigns, need no replacement parking, and tend to move through plan review with less friction. We cover the approval side in detail in our guide to garage conversion ADU permits in San Diego.
When Building a New ADU Is Worth It Anyway
Cheaper is not always better, and a conversion is not the right answer for every property. Building new makes sense when:
- You need more space than the garage offers. A two-car garage yields a studio or one-bedroom; a new build can be a full two-bedroom unit with stronger rental income.
- The garage structure is in poor shape. If the slab or framing needs major repair, the conversion discount shrinks.
- You want to keep covered parking or garage storage, which a conversion gives up.
- Your lot has room for a detached unit with better privacy and its own entrance, which typically appraises and rents higher.
If a new build is your direction, our ADU design service handles it end to end, and you can browse our ADU floor plan library for layouts designed around San Diego lots.
How to Budget Your Project the Right Way
The most expensive budgeting mistake we see is getting contractor quotes before there are permit-ready plans. Without drawings, every contractor is bidding on a different imaginary project, the numbers are not comparable, and the real price emerges later as change orders. The order that protects your budget is:
- Feasibility first. Confirm what your property allows and what condition the garage is in, before spending anything on design.
- Fixed design and permit quote. Lock in the plans-and-permits cost as one known, itemized number.
- Bid construction from permit-ready plans. With a complete, approved plan set, every contractor prices the same project, bids are apples to apples, and the $350 per square foot conversation becomes a real negotiation instead of a guess.
Frequently Asked Questions
How much does it cost to convert a garage to an ADU in San Diego?
Construction typically runs around $350 per square foot depending on your contractor and finishes, so a 400 square foot two-car garage lands near $140,000 to build out. Design and permitting are separate and smaller; we quote that part as a fixed, itemized price after reviewing your property.
Is an attached garage cheaper to convert than a detached one?
Usually, yes. An attached garage shares at least one wall with the house and sits close to the existing water, sewer, and electrical service, so utility connections are shorter and cheaper. A detached garage may need longer trenched runs and sometimes its own subpanel, which pushes it toward the higher end of the per-square-foot range.
Is it cheaper to convert a garage or build a new ADU?
Converting is cheaper for almost every property, because the structure, foundation, and roof already exist and impact fees are waived under 750 square feet. Building new wins on space, privacy, and rental income potential rather than on price.
Does a garage conversion add value to my home?
A permitted conversion adds legal, appraisable living space and a rentable unit. An unpermitted one does the opposite: it complicates sales and insurance until it is legalized.
What do the plans and permits cost?
It depends on your specific garage, utilities, and any overlay zones, which is why we do not quote from a price list. At a free consultation we review your property and give you a fixed, itemized quote covering the complete plan set and permit handling, with no open-ended hourly billing.
Start With the Plans, Not the Guesswork
BluPlan Studio prepares permit-ready garage conversion plans and handles the entire approval process with the city, so your project is priced accurately, approved without decline-and-resubmit delays, and ready for contractors to bid competitively. Book a free consultation and walk away knowing exactly what your garage conversion will take, with a fixed, itemized quote for the design and permitting.
See This Design in Action
Explore our portfolio projects that bring these concepts to life.