Garage Conversion ADU Permits in San Diego: How to Get Approved in 2026
What San Diego homeowners need to know before turning a garage into a legal, rentable ADU
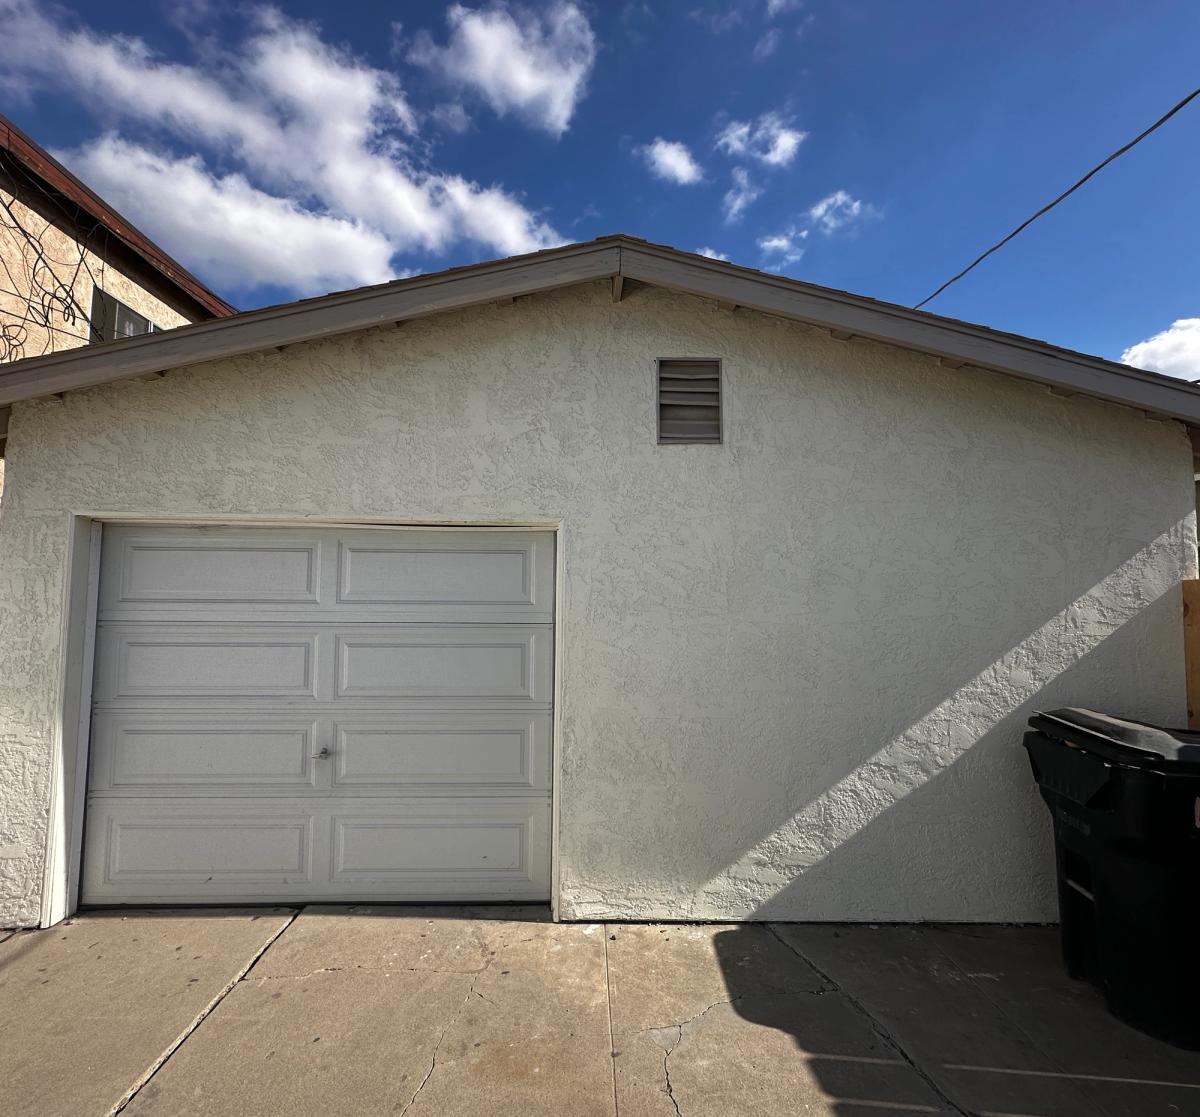
Converting a garage into an accessory dwelling unit is the fastest and most affordable path to adding a legal rental unit or guest house in San Diego. The structure already exists, the roof is already on, and state law has removed most of the old zoning obstacles. But there is one step you cannot skip: the permit.
This guide walks through exactly what San Diego requires for a garage conversion ADU in 2026, how the approval process works, what determines the cost, and what to do if your garage was already converted without a permit. At BluPlan Studio we handle both halves of this first phase: we prepare permit-ready, code compliant drawings, and we manage the submission and approval process with the city until your permit is issued. Every declined submission delays your build by months, so our whole approach is built around getting approval right the first time. That is what our ADU permit services cover.
Do You Need a Permit to Convert Your Garage in San Diego?
Yes, always. Even though the garage is an existing structure, converting it to living space is a change of use from parking to habitable space, and that requires a building permit from the City of San Diego (or the County, if you are in an unincorporated area). The conversion must meet residential building code for insulation, ventilation, egress, electrical, and plumbing, none of which a garage was originally built to satisfy.
Skipping the permit creates real problems: code enforcement can require you to undo the work, unpermitted square footage complicates selling or refinancing the home, homeowners insurance may deny claims tied to unpermitted space, and you cannot legally rent the unit. The good news is that permitting a garage conversion is far easier today than it was a few years ago.
Why Garage Conversions Are the Easiest ADU to Permit
California's ADU laws were written to make conversions of existing structures the path of least resistance, and San Diego follows them closely. Compared to building a detached ADU from scratch, a garage conversion enjoys several advantages:
- No setback problems. A conversion within the existing footprint of the garage is generally exempt from the setback requirements that apply to new construction, even if the garage sits right on the property line.
- No replacement parking. State law prohibits cities from requiring you to replace the parking spaces you lose when a garage is converted to an ADU. You do not need to add a carport or a new driveway.
- Ministerial approval. ADU applications are reviewed ministerially, meaning no public hearings, no discretionary review, and no neighbor objections in the approval process. If the plans comply, the city must approve them.
- Reduced fees. ADUs under 750 square feet are exempt from development impact fees under state law, and most one and two car garages fall well under that threshold.
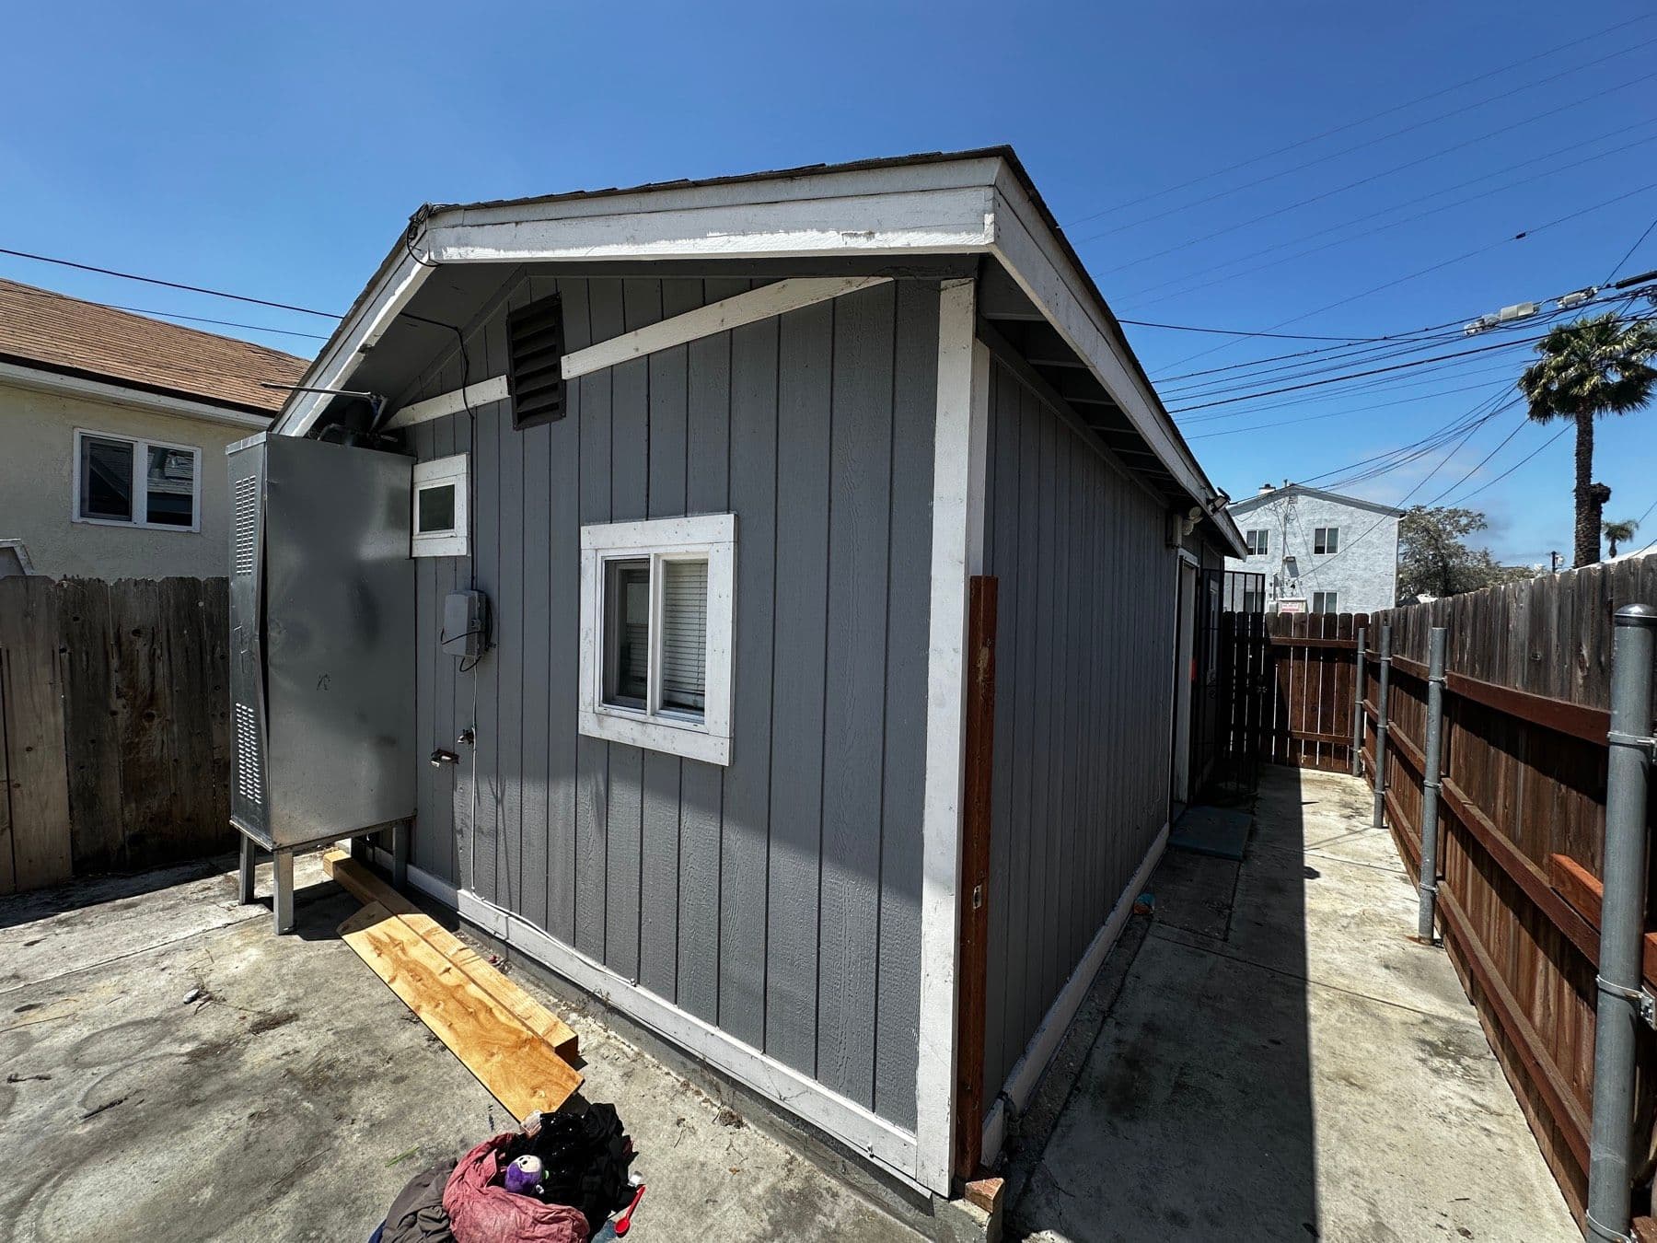
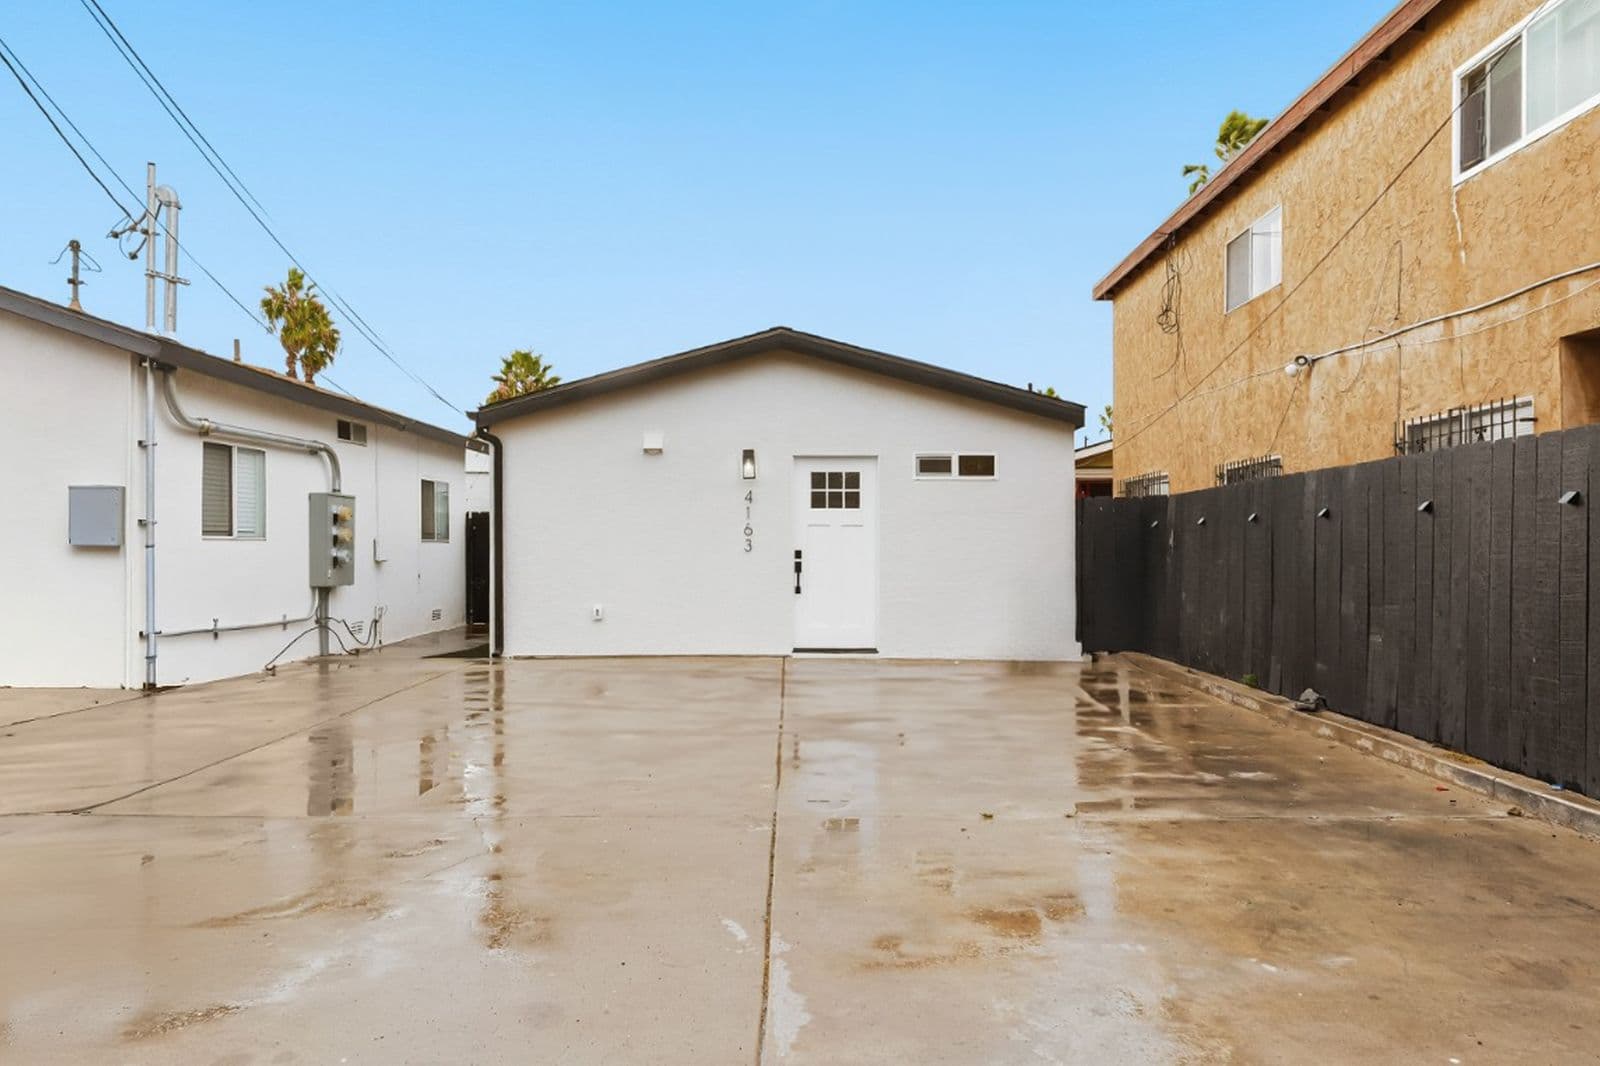
To see what the finished product looks like, take a look at Thirty-Nine, one of our built projects in San Diego: a one-car garage we designed and permitted as a 360 square foot one-bedroom ADU. The project page includes before photos of the original garage.
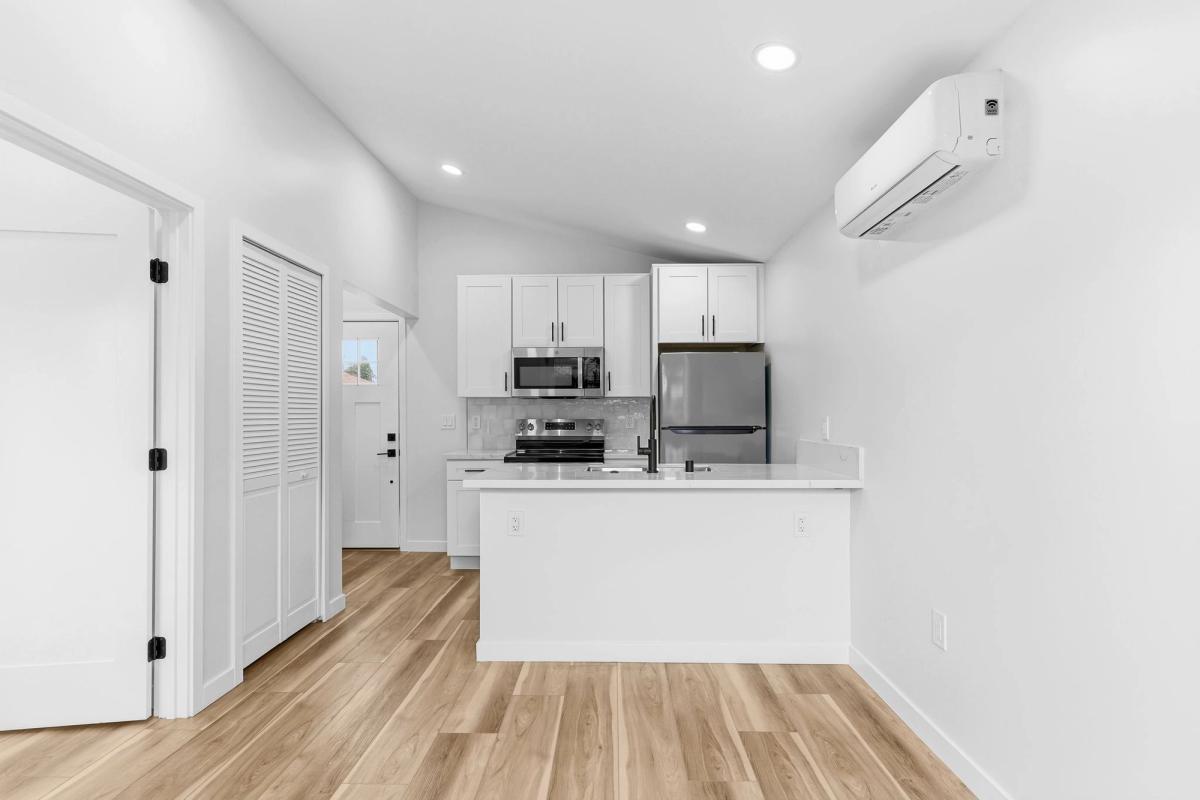
San Diego Garage Conversion ADU Requirements in 2026
Zoning and eligibility
Nearly every residentially zoned lot with a single family home qualifies. The main wrinkles are coastal overlay zones (which can add a coastal review step in parts of La Jolla, Point Loma, and other coastal neighborhoods), historic districts, and recorded easements. We covered eligibility in detail in our guide to whether you can build an ADU on your property in San Diego.
Building code requirements
This is where most of the design work happens. To become legal living space, the converted garage must meet residential standards, including:
- Minimum ceiling heights for habitable rooms
- An egress window or door in every sleeping room
- Insulation and windows that meet California Title 24 energy standards
- Smoke and carbon monoxide alarms, plus proper fire separation from the main house on attached garages
- A kitchen and bathroom with code compliant plumbing, ventilation, and electrical
Fire sprinklers are not required in the ADU if they are not required for the main house, which is the case for most existing San Diego homes.
Utilities
Your plans need to show how the ADU gets power, water, and sewer. Common items that come up: whether the existing electrical panel has capacity or needs an upgrade, how the new bathroom ties into the sewer line, and water heating for the unit. A conversion ADU can typically share the main house's utility connections, so new dedicated meters are usually optional rather than required.
The Permit Process, Step by Step
- Feasibility review. Confirm zoning, overlays, easements, and the structural condition of the garage before any drawing starts. This is where surprises should be caught, not during city review.
- Site measurement and as-built documentation. The existing garage and site are measured and drawn so the plans reflect reality.
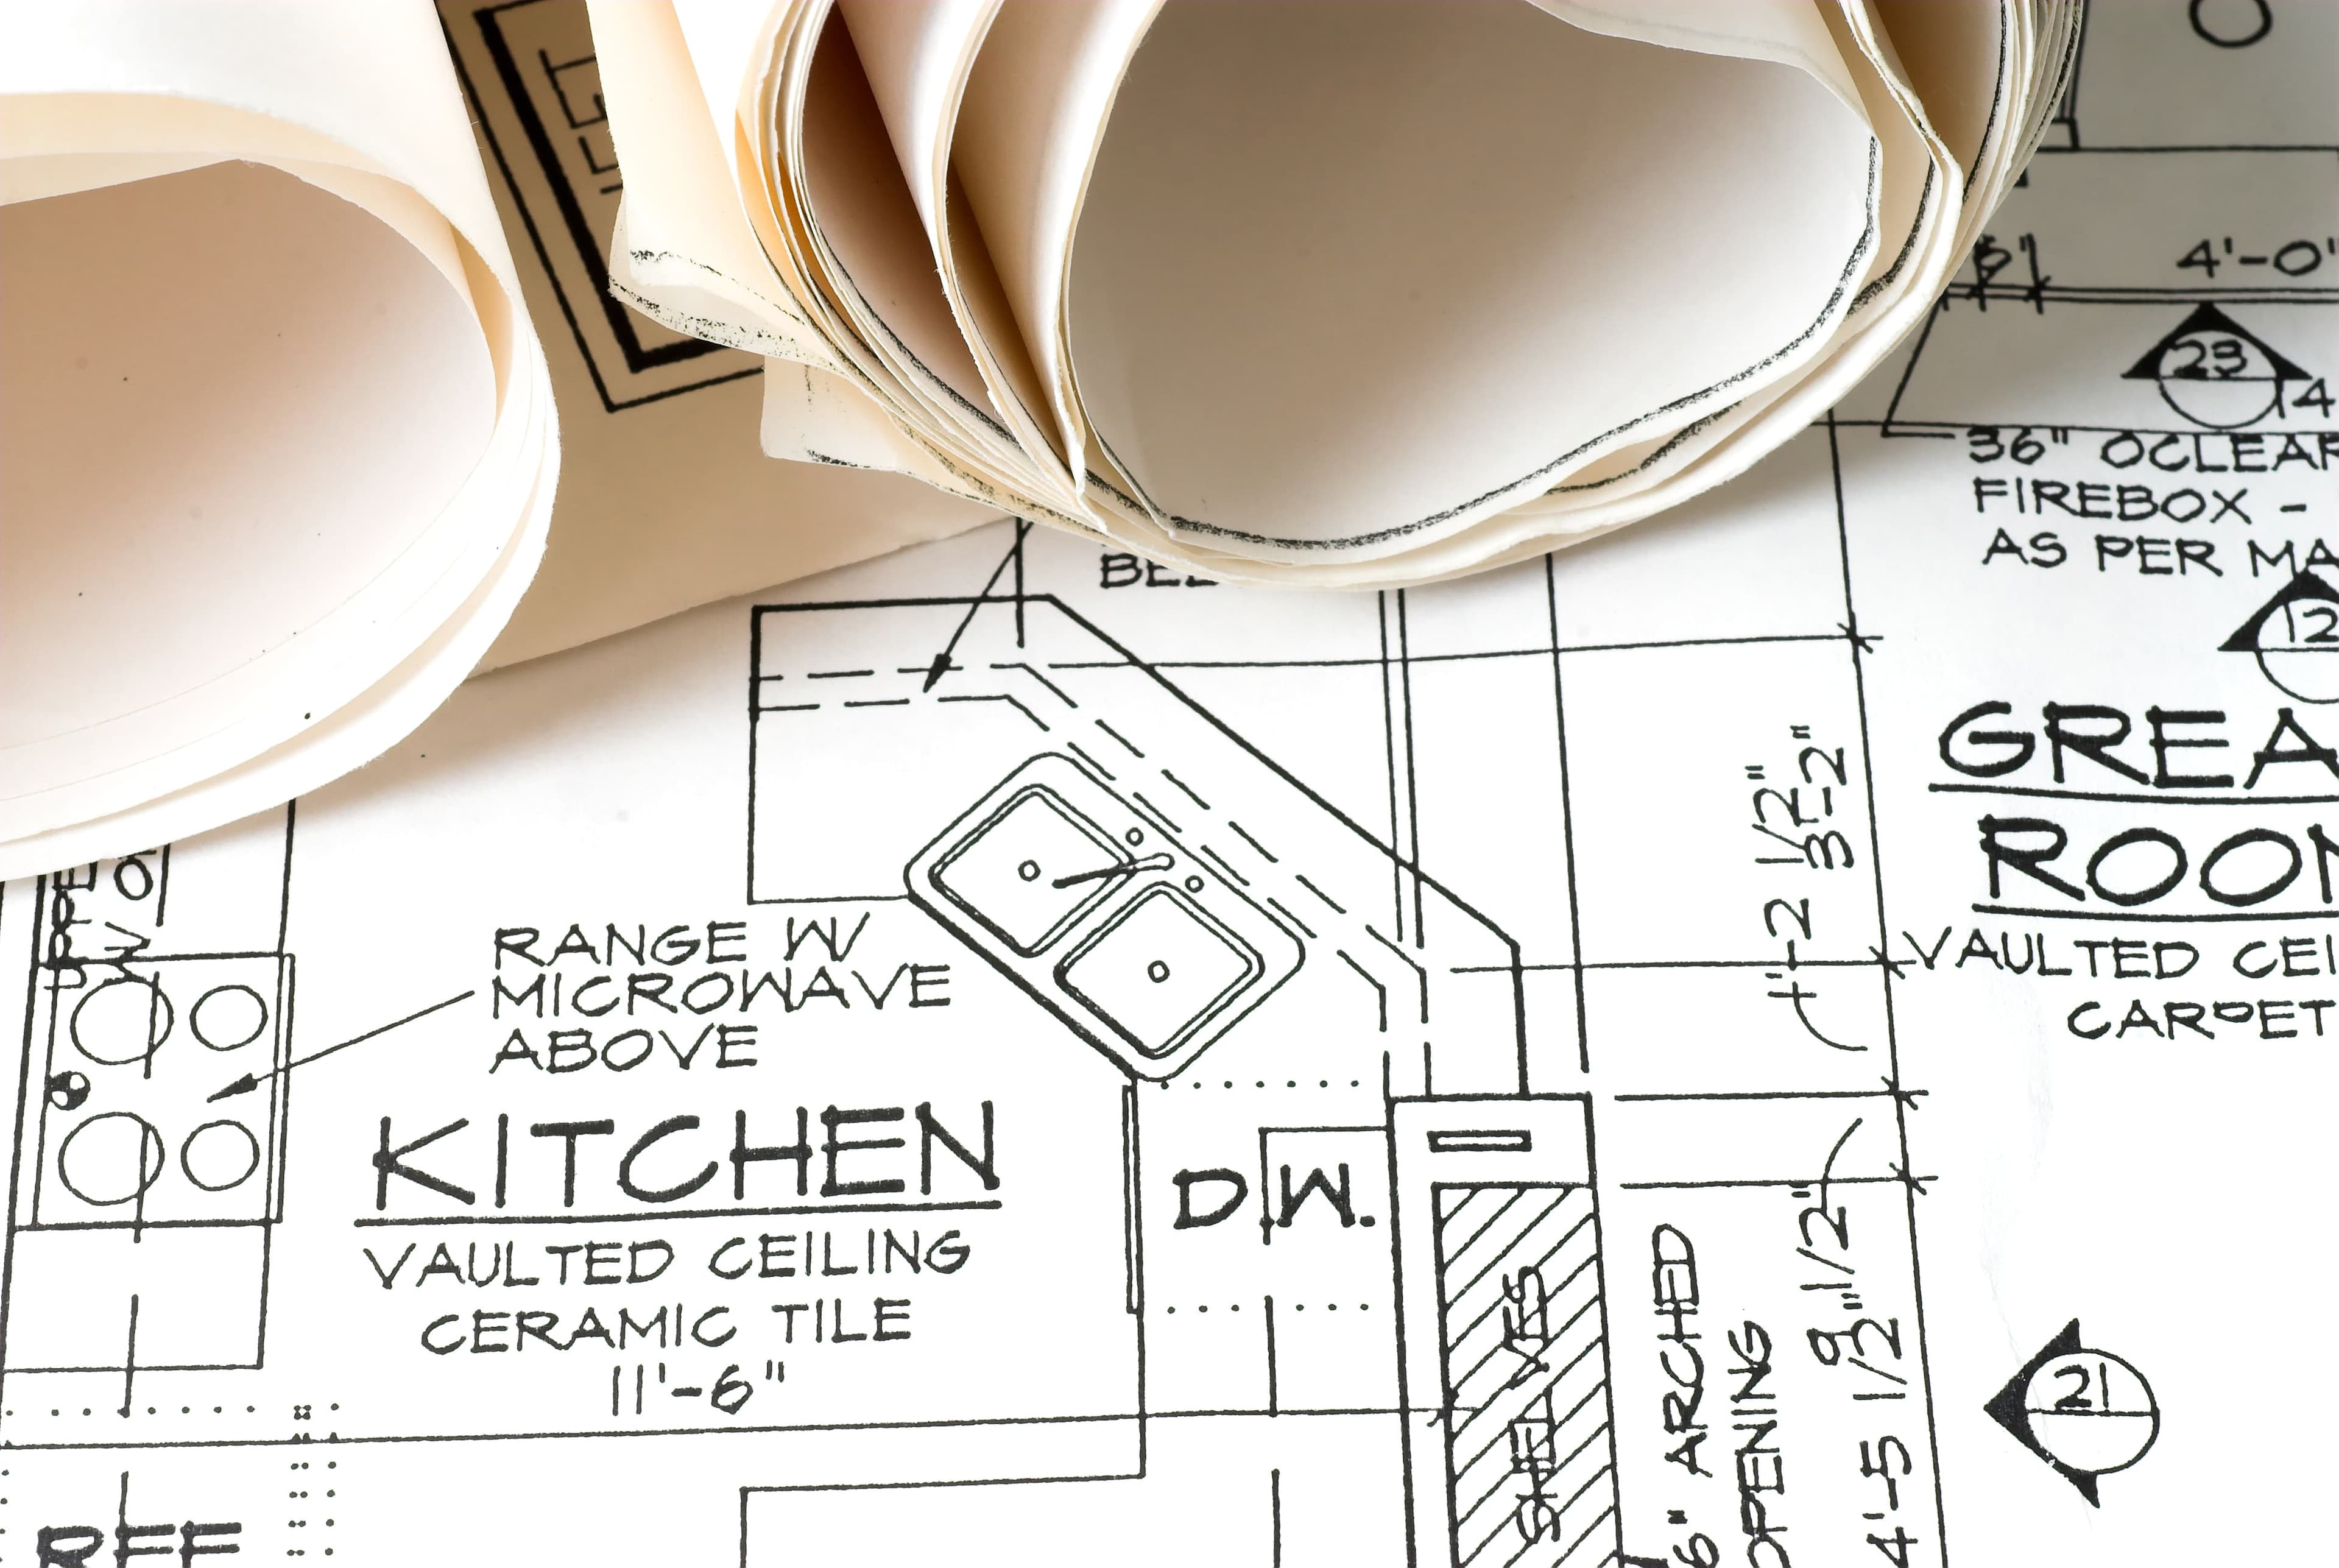
- Permit drawings. The full plan set: floor plan, elevations, structural details, Title 24 energy calculations, and electrical, plumbing, and mechanical plans. We break down what goes into a set in our guide to building permit drawings in San Diego.
- Submission to the city. Plans are submitted electronically to San Diego's Development Services Department.
- Plan review and corrections. The city issues review comments and the plans are revised and resubmitted. Complete, well coordinated first submissions dramatically shorten this phase.
- Permit issuance and construction. Once approved, your contractor builds to the plans, city inspectors sign off at each stage, and a final inspection makes the ADU officially legal.
Ready to start your project?
Schedule a free consultation with our team to discuss your project. We'll tell you what's needed and give you a clear quote, no obligation.
How Long Does Permitting Take?
State law requires the city to act on a complete ADU application within 60 days. In practice, the total timeline depends on how many correction cycles the plans go through. Every decline means revising, resubmitting, and waiting in the review queue again, while your contractor and your budget sit on hold. That is why the drawings matter so much: a clean, complete, code compliant first submission is the single biggest factor in a fast approval. It is also why we prepare the drawings and manage the city review as one job, instead of leaving you to coordinate between a draftsman and the building department.
For a real-world benchmark, our Thirty-Nine project, a single-car garage conversion in San Diego, went from first submittal to approved permits in about 3.5 months, including plan review and corrections. The finished 360 square foot one-bedroom ADU now rents for $1,800 per month.
What Determines the Cost of Permitting a Garage Conversion
No two garage conversions cost the same to permit, because the scope of work is driven by the property itself. The main cost drivers are:
- Condition of the existing structure. A garage with a sound slab, foundation, and framing needs far less structural work on paper than one that requires reinforcement.
- Utility upgrades. An electrical panel upgrade or a long sewer run adds engineering and city review scope.
- Overlay zones. Coastal and historic overlays add review steps and documentation.
- City fees. Plan check and permit fees scale with the valuation of the work, and are set by the city, not the designer.
Because these drivers vary so much from property to property, we do not quote from a generic price list. At your free consultation we review your specific garage and site, then give you a fixed, itemized quote for the complete permit package, so you know the full design and permitting cost before committing to anything.
The other side of the budget is construction itself, which you pay to your contractor rather than to us. For a realistic construction benchmark and a comparison against building a brand new ADU, see our guide to garage conversion vs. new ADU costs in San Diego.
Already Converted Without a Permit? How to Legalize It
Thousands of San Diego garages were converted to living space years or decades ago without permits. If yours is one of them, legalizing it is almost always better than waiting: an unpermitted unit surfaces during sales, appraisals, insurance claims, and neighbor complaints, and code enforcement gets involved on the city's timeline instead of yours.
The legalization path mirrors the normal permit process: we document the existing conversion with as-built drawings, identify where it falls short of code, prepare plans that bring it into compliance, and submit them as a conversion ADU. In many cases the existing work needs less correction than owners fear, and the finished result is a fully legal, rentable unit that adds appraised value to the home.
Frequently Asked Questions
Can I convert an attached garage, or only a detached one?
Both qualify. Attached garages need proper fire separation and sound isolation from the main house, which the permit drawings address.
Do I have to replace the parking I lose?
No. State law prohibits San Diego from requiring replacement parking when a garage is converted to an ADU.
Can I rent out the converted garage?
Yes, once it is permitted and finaled. ADUs are intended for long term rental; short term rental of ADUs is restricted in San Diego.
Do I need an architect for a garage conversion?
You need professionally prepared, code compliant permit drawings. Our garage conversion design service covers the complete plan set, energy calculations, and structural details the city requires.
Get Your Garage Conversion Permitted
BluPlan Studio designs garage conversion ADUs and handles the entire permit process with the City of San Diego, from feasibility and measured drawings through plan check corrections and permit issuance. We serve San Diego and surrounding cities including La Jolla, Chula Vista, El Cajon, Escondido, and National City. Book a free consultation through our ADU permit services page and get a fixed, itemized quote for your project.
See This Design in Action
Explore our portfolio projects that bring these concepts to life.