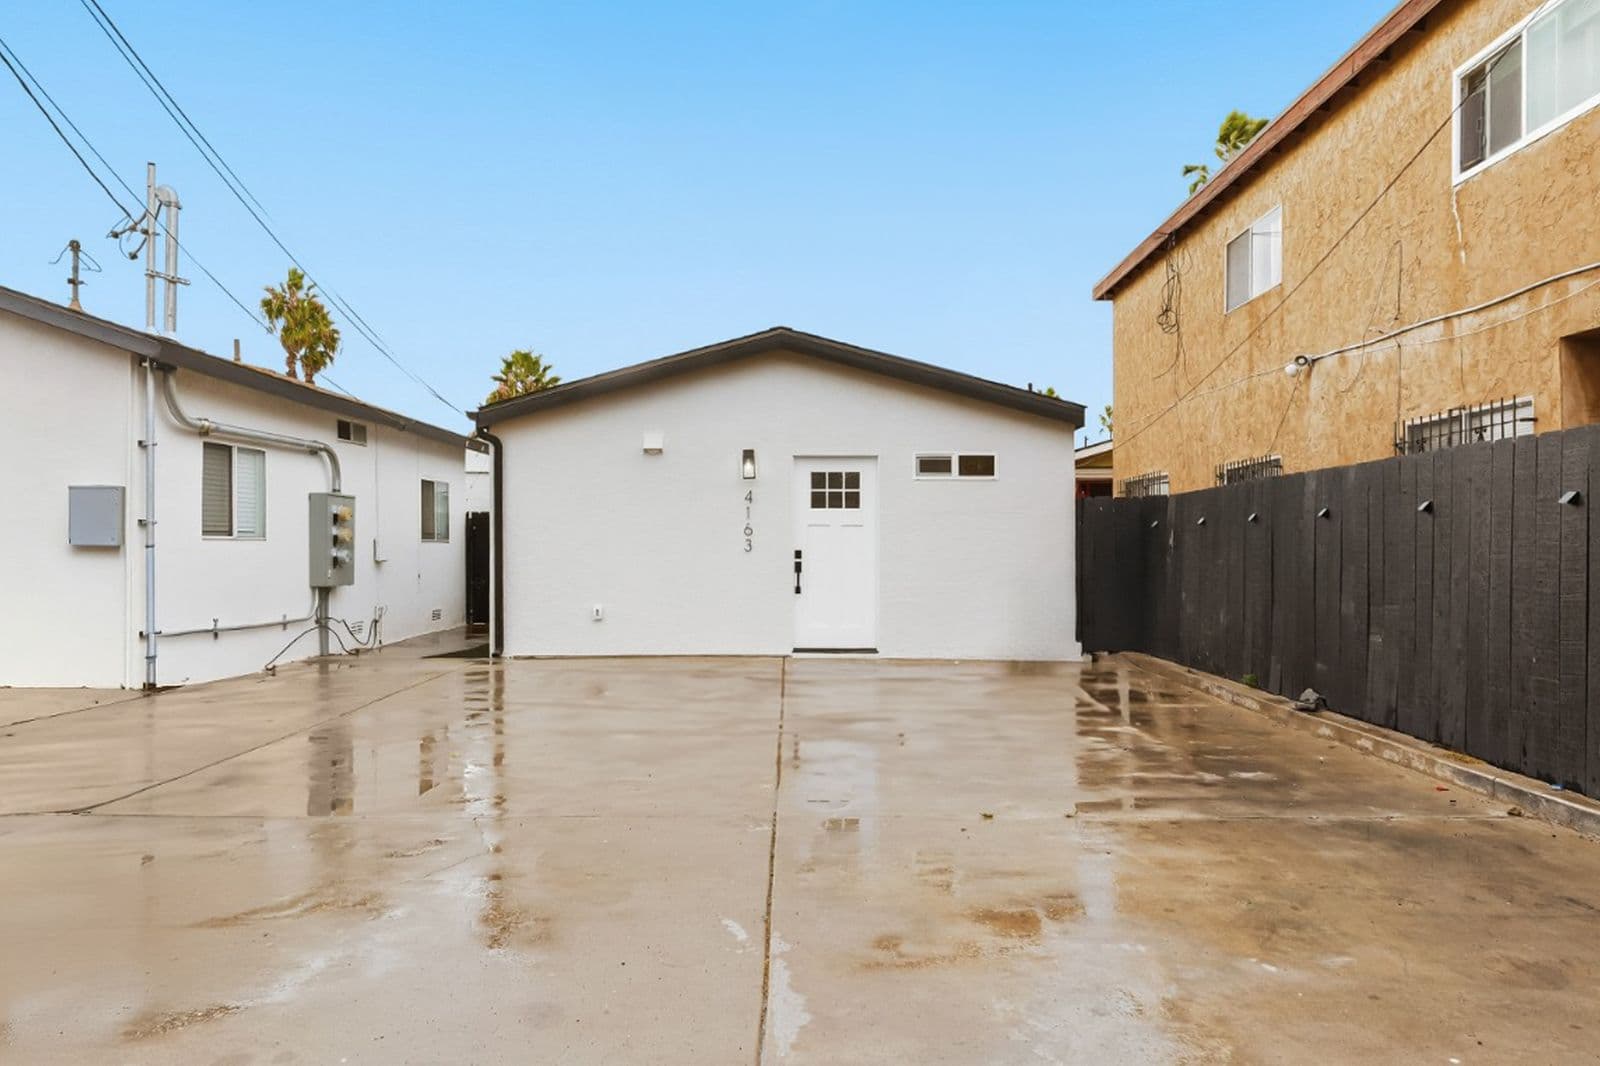
Unpermitted ADU and JADU Code Compliance in California Under AB 2533
What California homeowners should know before starting the legalization process
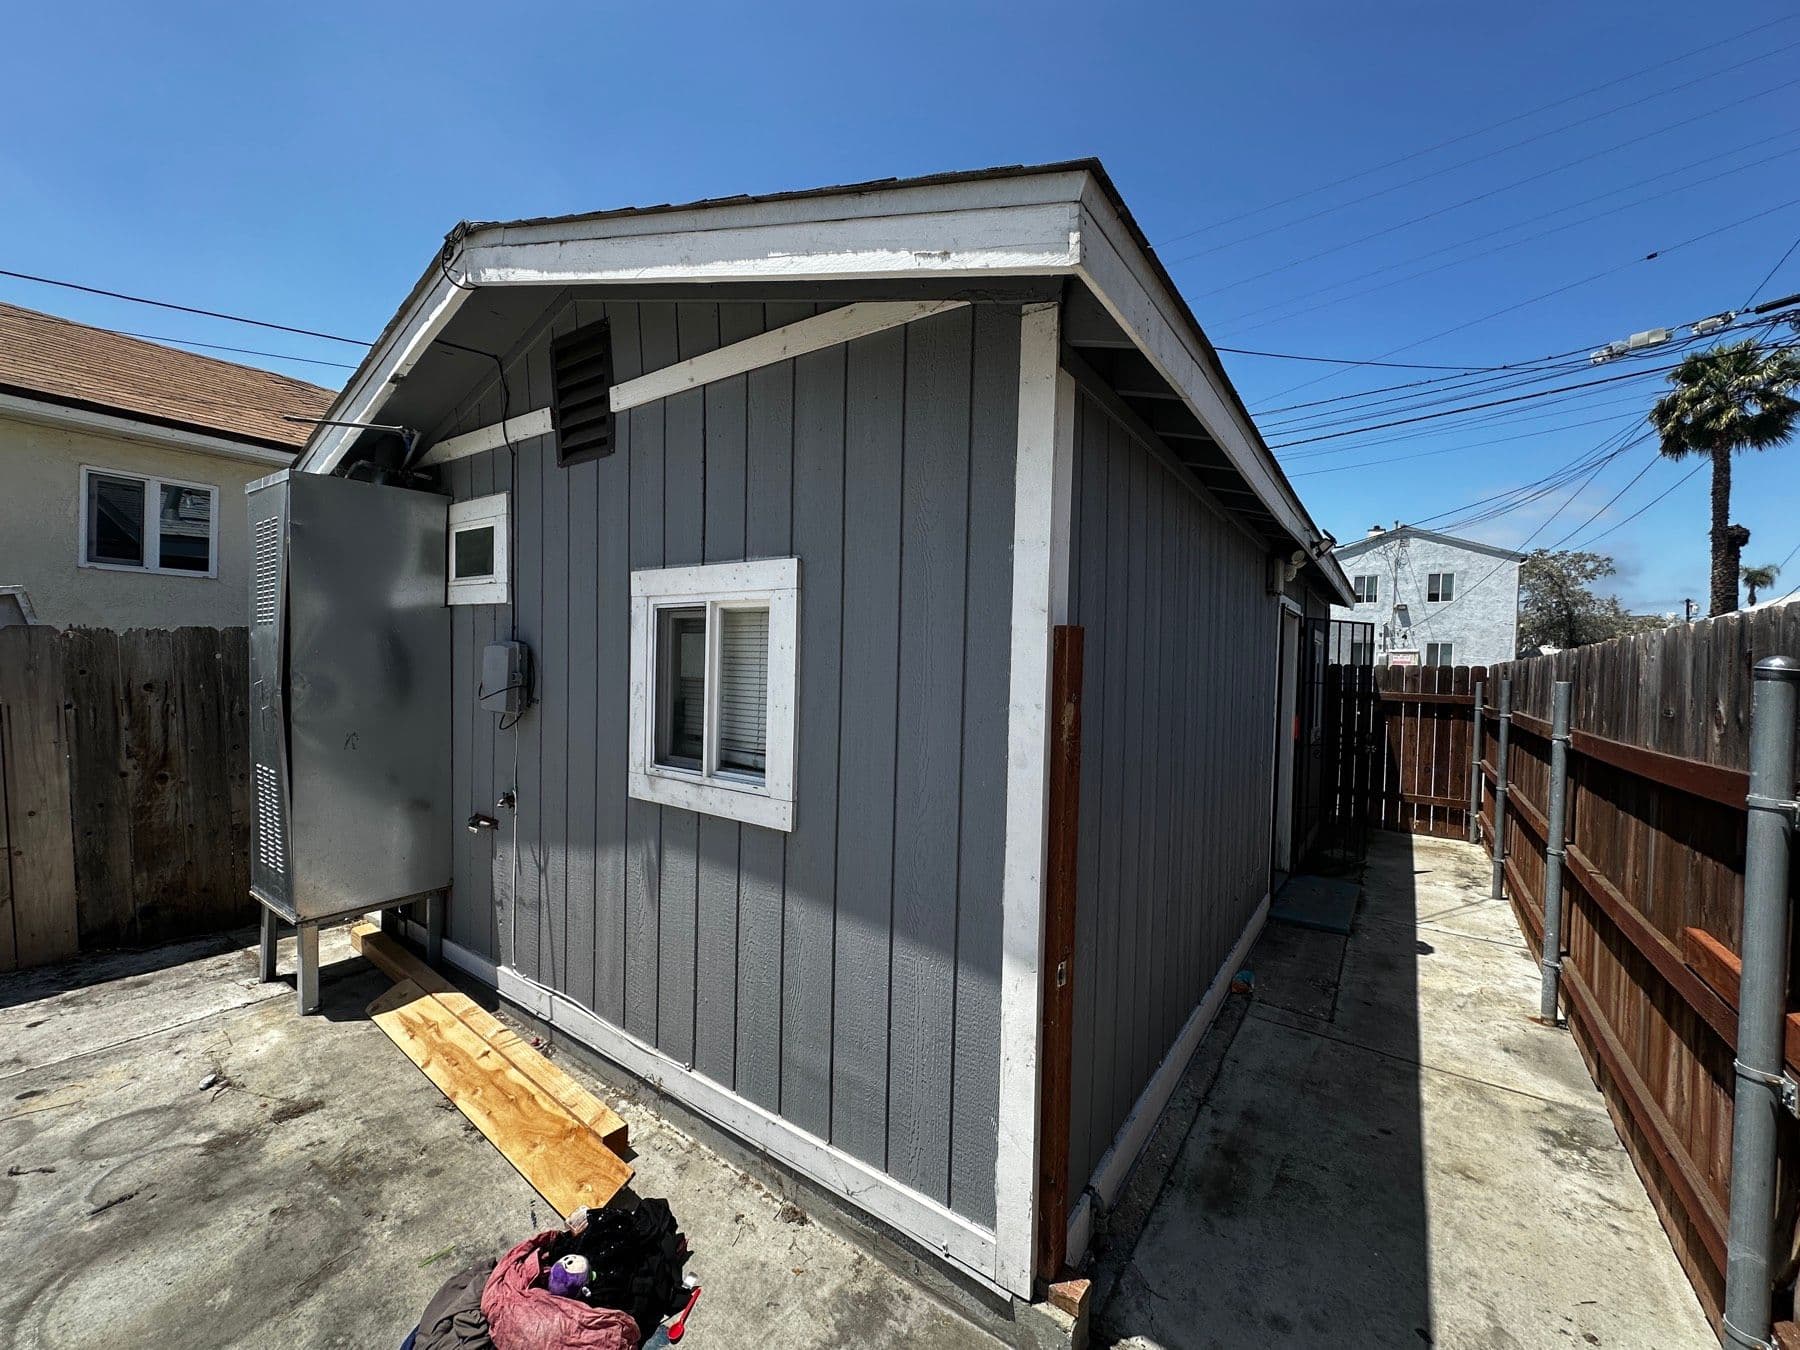
An unpermitted garage conversion, backyard unit, or other living space may qualify for a path to legal approval under California law. Assembly Bill 2533, effective January 1, 2025, expanded protections for certain accessory dwelling units and junior accessory dwelling units constructed before January 1, 2020.
These protections can limit the reasons a city or county may deny a permit. They do not grant automatic approval, eliminate inspections, or allow unsafe conditions to remain. The existing unit and the property still need to be evaluated individually.
What a Code Compliance ADU Means
Code compliance ADU is a practical term often used for an existing residential unit that was built or converted without all required permits and is now being brought through the permitting process. It is not a separate unit type defined by California statute.
Common examples may include:
- A garage previously converted into a living unit
- A detached backyard structure being used as a dwelling
- An addition with living, sleeping, cooking, and sanitation facilities
- An existing granny flat that was never permitted
- A portion of a home converted into a separate dwelling
- A JADU that was constructed without final permits
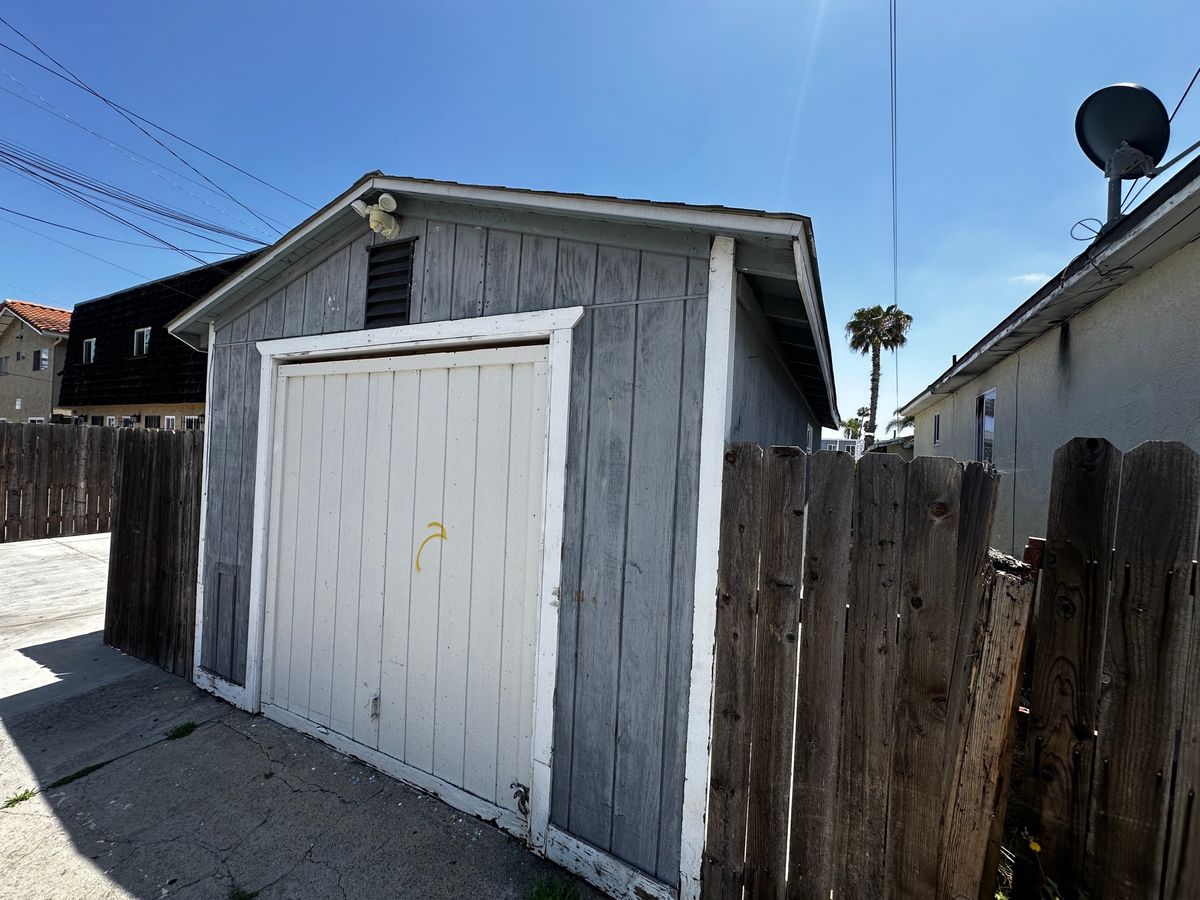
Before assuming that an existing space qualifies, the unit layout, construction date, available permit records, existing utilities, property conditions, and applicable local requirements should be reviewed.
What Changed Under AB 2533
AB 2533 added protections now found in California Government Code Section 66311.7. For an unpermitted ADU or JADU constructed before January 1, 2020, a local agency generally may not deny the permit solely because the unit violates building standards, State ADU Law, or a local ADU or JADU ordinance.
The law contains an important exception. A local agency may deny the permit when it makes the findings allowed by Government Code Section 66311.7, including findings tied to conditions that would cause the building to be deemed substandard under Health and Safety Code Section 17920.3.
In practical terms, the law may provide a route to legal approval for a qualifying older unit, but the city or county may still require work needed to address health and safety concerns. The California Department of Housing and Community Development also summarizes these changes in its ADU Handbook.
Does the Unit Have to Meet Current Building Standards
A qualifying older unit is not automatically denied simply because it does not satisfy every current standard. At the same time, AB 2533 does not mean that no corrective work will be required.
The local agency may inspect the unit and identify corrections related to health and safety or substandard building conditions. Depending on the property, the review may address:
- Unsafe or deteriorated structural conditions
- Electrical, plumbing, or mechanical systems that are not safe or operating properly
- Inadequate sanitation, hot and cold water, heating, light, or ventilation
- Faulty weather protection or water intrusion
- Inadequate exit facilities or fire-resistive construction
- Other conditions identified under Health and Safety Code Section 17920.3
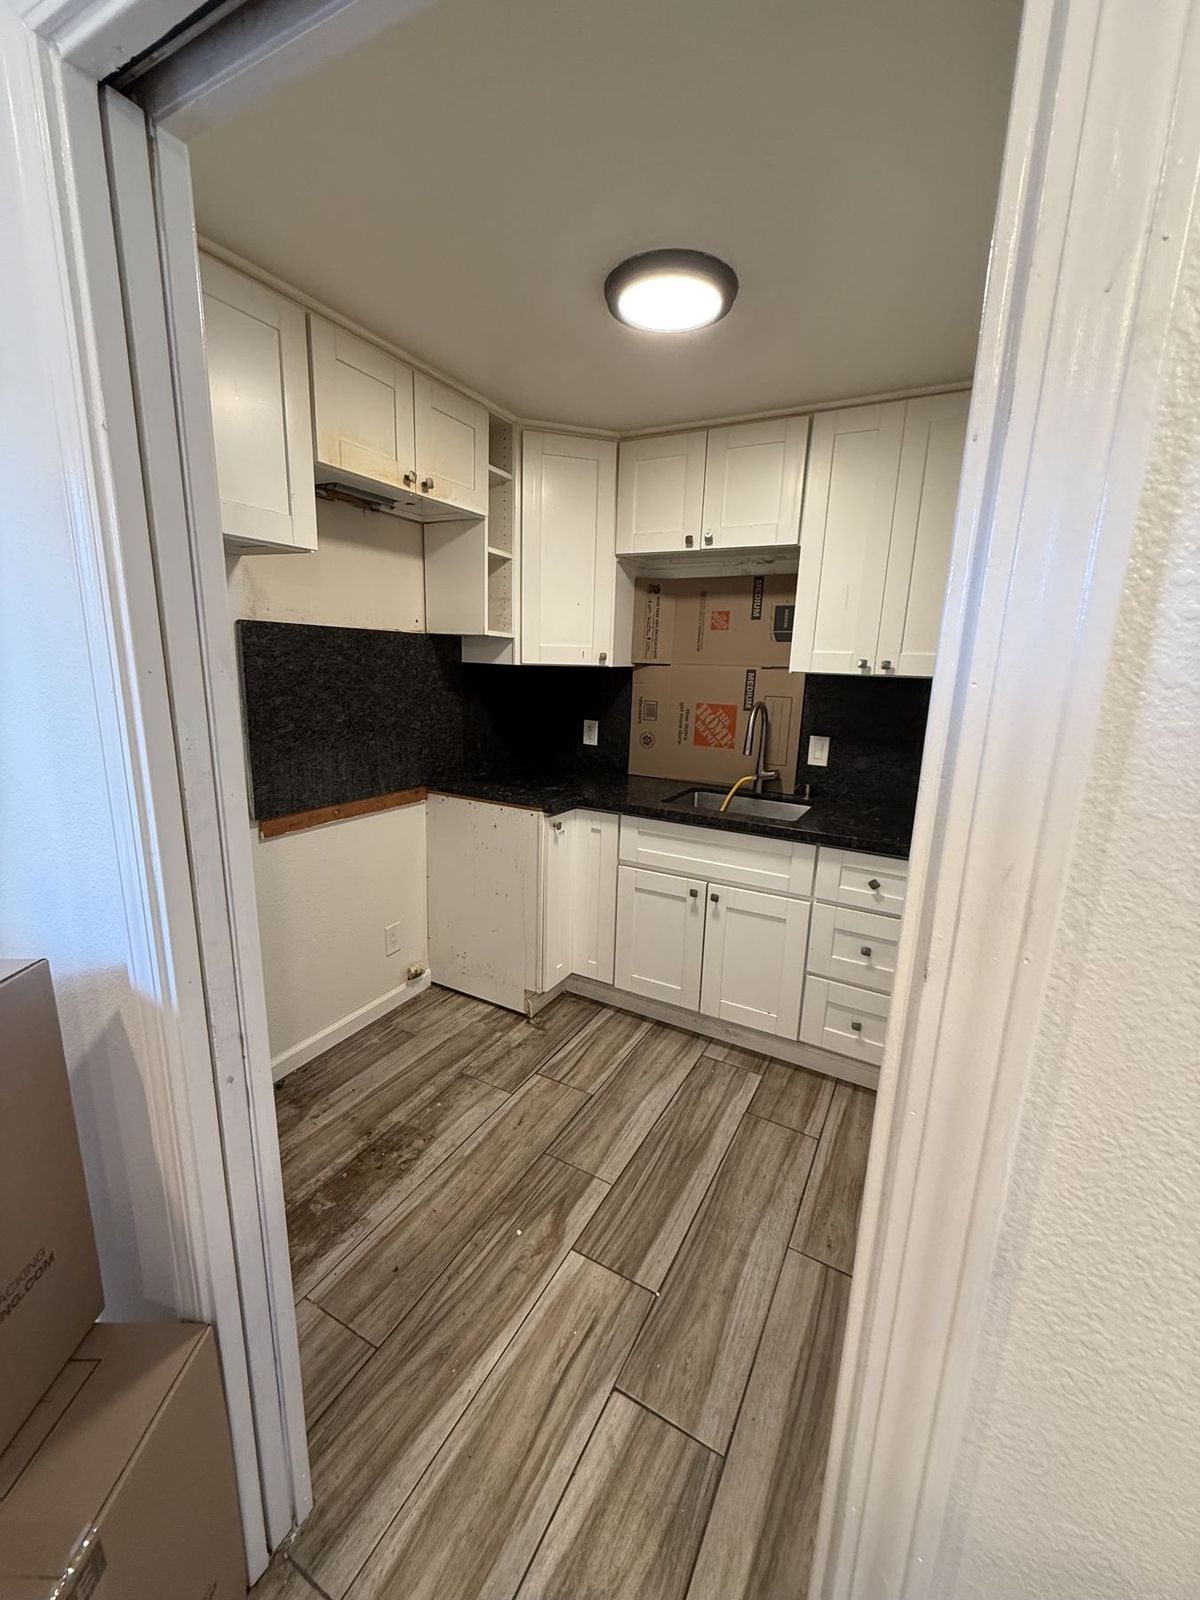
The corrections required for one property may be very different from those required for another. Existing construction, prior permits, visible conditions, concealed work, and the jurisdiction's findings can all affect the final scope.
Inspections and the Confidential Third Party Option
After a homeowner applies for a permit, a local inspector may inspect a qualifying previously unpermitted unit for compliance with health and safety standards and recommend work needed to obtain the permit.
Before submitting the application, the homeowner may also obtain a confidential third-party code inspection from a licensed contractor. This optional inspection can help the homeowner understand the unit's existing condition and the potential scope of improvements before beginning the formal permitting process.
A preliminary inspection does not replace the local agency's plan review or required inspections, but it can help identify issues early and improve project planning.
Ready to start your project?
Schedule a free consultation with our team to discuss your project. We'll tell you what's needed and give you a clear quote, no obligation.
Permit Fees and Utility Charges
Government Code Section 66311.7 also limits certain charges for a qualifying previously unpermitted ADU or JADU constructed before January 1, 2020. The statute states that the homeowner generally cannot be required to pay impact fees or connection or capacity charges, except when utility infrastructure is required to address specified substandard conditions and the charge is otherwise authorized by law.
Other costs may still apply, including permit and plan review fees, consultant fees, construction costs, and charges imposed under other applicable rules. The amount and type of cost will depend on the jurisdiction and the project.
The Difference Between an ADU and a JADU
An accessory dwelling unit is an attached or detached residential unit that provides complete independent facilities for living, sleeping, eating, cooking, and sanitation on the same lot as an existing or proposed primary residence.
A junior accessory dwelling unit is limited to no more than 500 square feet of interior livable space and must be contained entirely within a single-family residence. A JADU may have its own sanitation facilities or may share them with the primary residence. Other state and local requirements also apply.
Choosing the correct permitting approach depends on the unit's size, location, layout, utilities, relationship to the primary residence, and existing permit history.
Does AB 2533 Apply to Every Unpermitted Structure
No. The protections in Government Code Section 66311.7 apply to qualifying unpermitted ADUs and JADUs constructed before January 1, 2020. They do not automatically legalize every unpermitted room addition, garage, patio cover, shed, deck, retaining wall, or accessory structure built before that date.
California law allows certain existing accessory structures, including garages and sheds, to be converted into ADUs. That conversion path is different from claiming that an existing unpermitted structure already qualifies for the protections created by AB 2533. The facts of the property and the proposed use must be evaluated before selecting a permit strategy.
The Typical Code Compliance Process
- Research the property. Review available permits, assessor information, prior plans, and other property records to understand what was previously approved.
- Document existing conditions. Measure and record the existing structure, rooms, doors, windows, plumbing fixtures, electrical equipment, and other relevant conditions.
- Evaluate the permitting path. Determine whether the unit may qualify as an ADU or JADU and identify potential planning, building, structural, energy, utility, and health and safety issues.
- Prepare permit drawings. Prepare drawings that document the existing conditions and show the work proposed to obtain approval. Structural engineering and California Title 24 energy documentation may also be required.
- Submit to the city or county. Submit the application and supporting documents to the applicable jurisdiction for review.
- Respond to plan check comments. Provide clarifications, revisions, and additional information requested by reviewing departments.
- Obtain permits and complete the work. After approval and permit issuance, complete the corrections and improvements shown in the approved documents.
- Complete inspections. Coordinate required inspections and address any remaining items before final approval.
Why Homeowners Legalize Existing Units
Bringing an existing unit through the permitting process may help a homeowner:
- Resolve an existing code enforcement issue
- Identify and correct unsafe construction
- Establish an official permit history for the unit
- Reduce complications during a future sale or refinance
- Clarify whether the space may be rented or occupied as a dwelling
- Gain a clearer understanding of the property's approved use and configuration
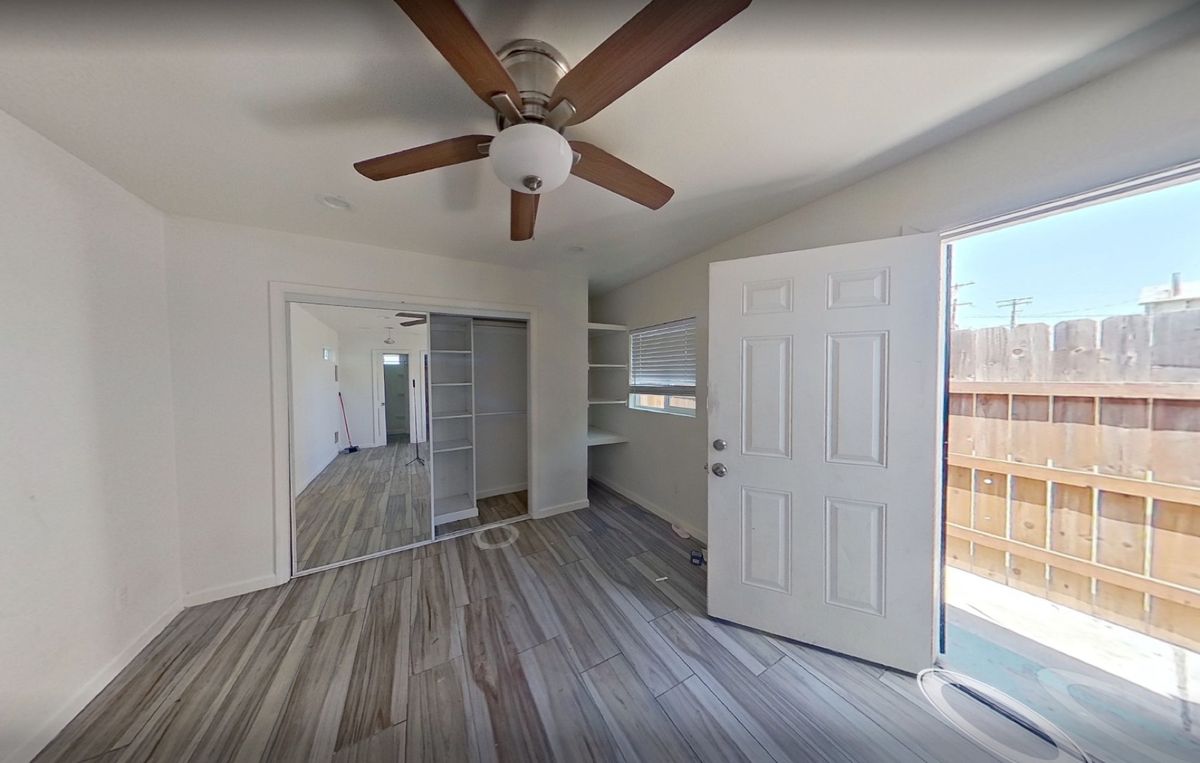
The result depends on the property and the jurisdiction. Homeowners should avoid assuming that a unit is legal to occupy or rent until the required permits and final approvals have been obtained.
Start With an Existing Conditions Review
BluPlan Studio assists homeowners with residential design and permitting services for existing ADUs, JADUs, garage conversions, and other residential code compliance projects.
Our services may include researching available property records, documenting existing conditions, evaluating a proposed permitting approach, preparing permit drawings, coordinating required consultants, submitting plans to the jurisdiction, and responding to plan check comments.
If you have an unpermitted living space and are unsure where to begin, the first step is to confirm what exists today, what was previously permitted, and what approval path may be available for the property.
Contact BluPlan Studio to discuss your ADU or JADU code compliance project.
This article is provided for general informational purposes only and does not constitute legal advice. California law and local permitting requirements can change, and each property should be evaluated individually.