
Project Floral
Ventura, CA
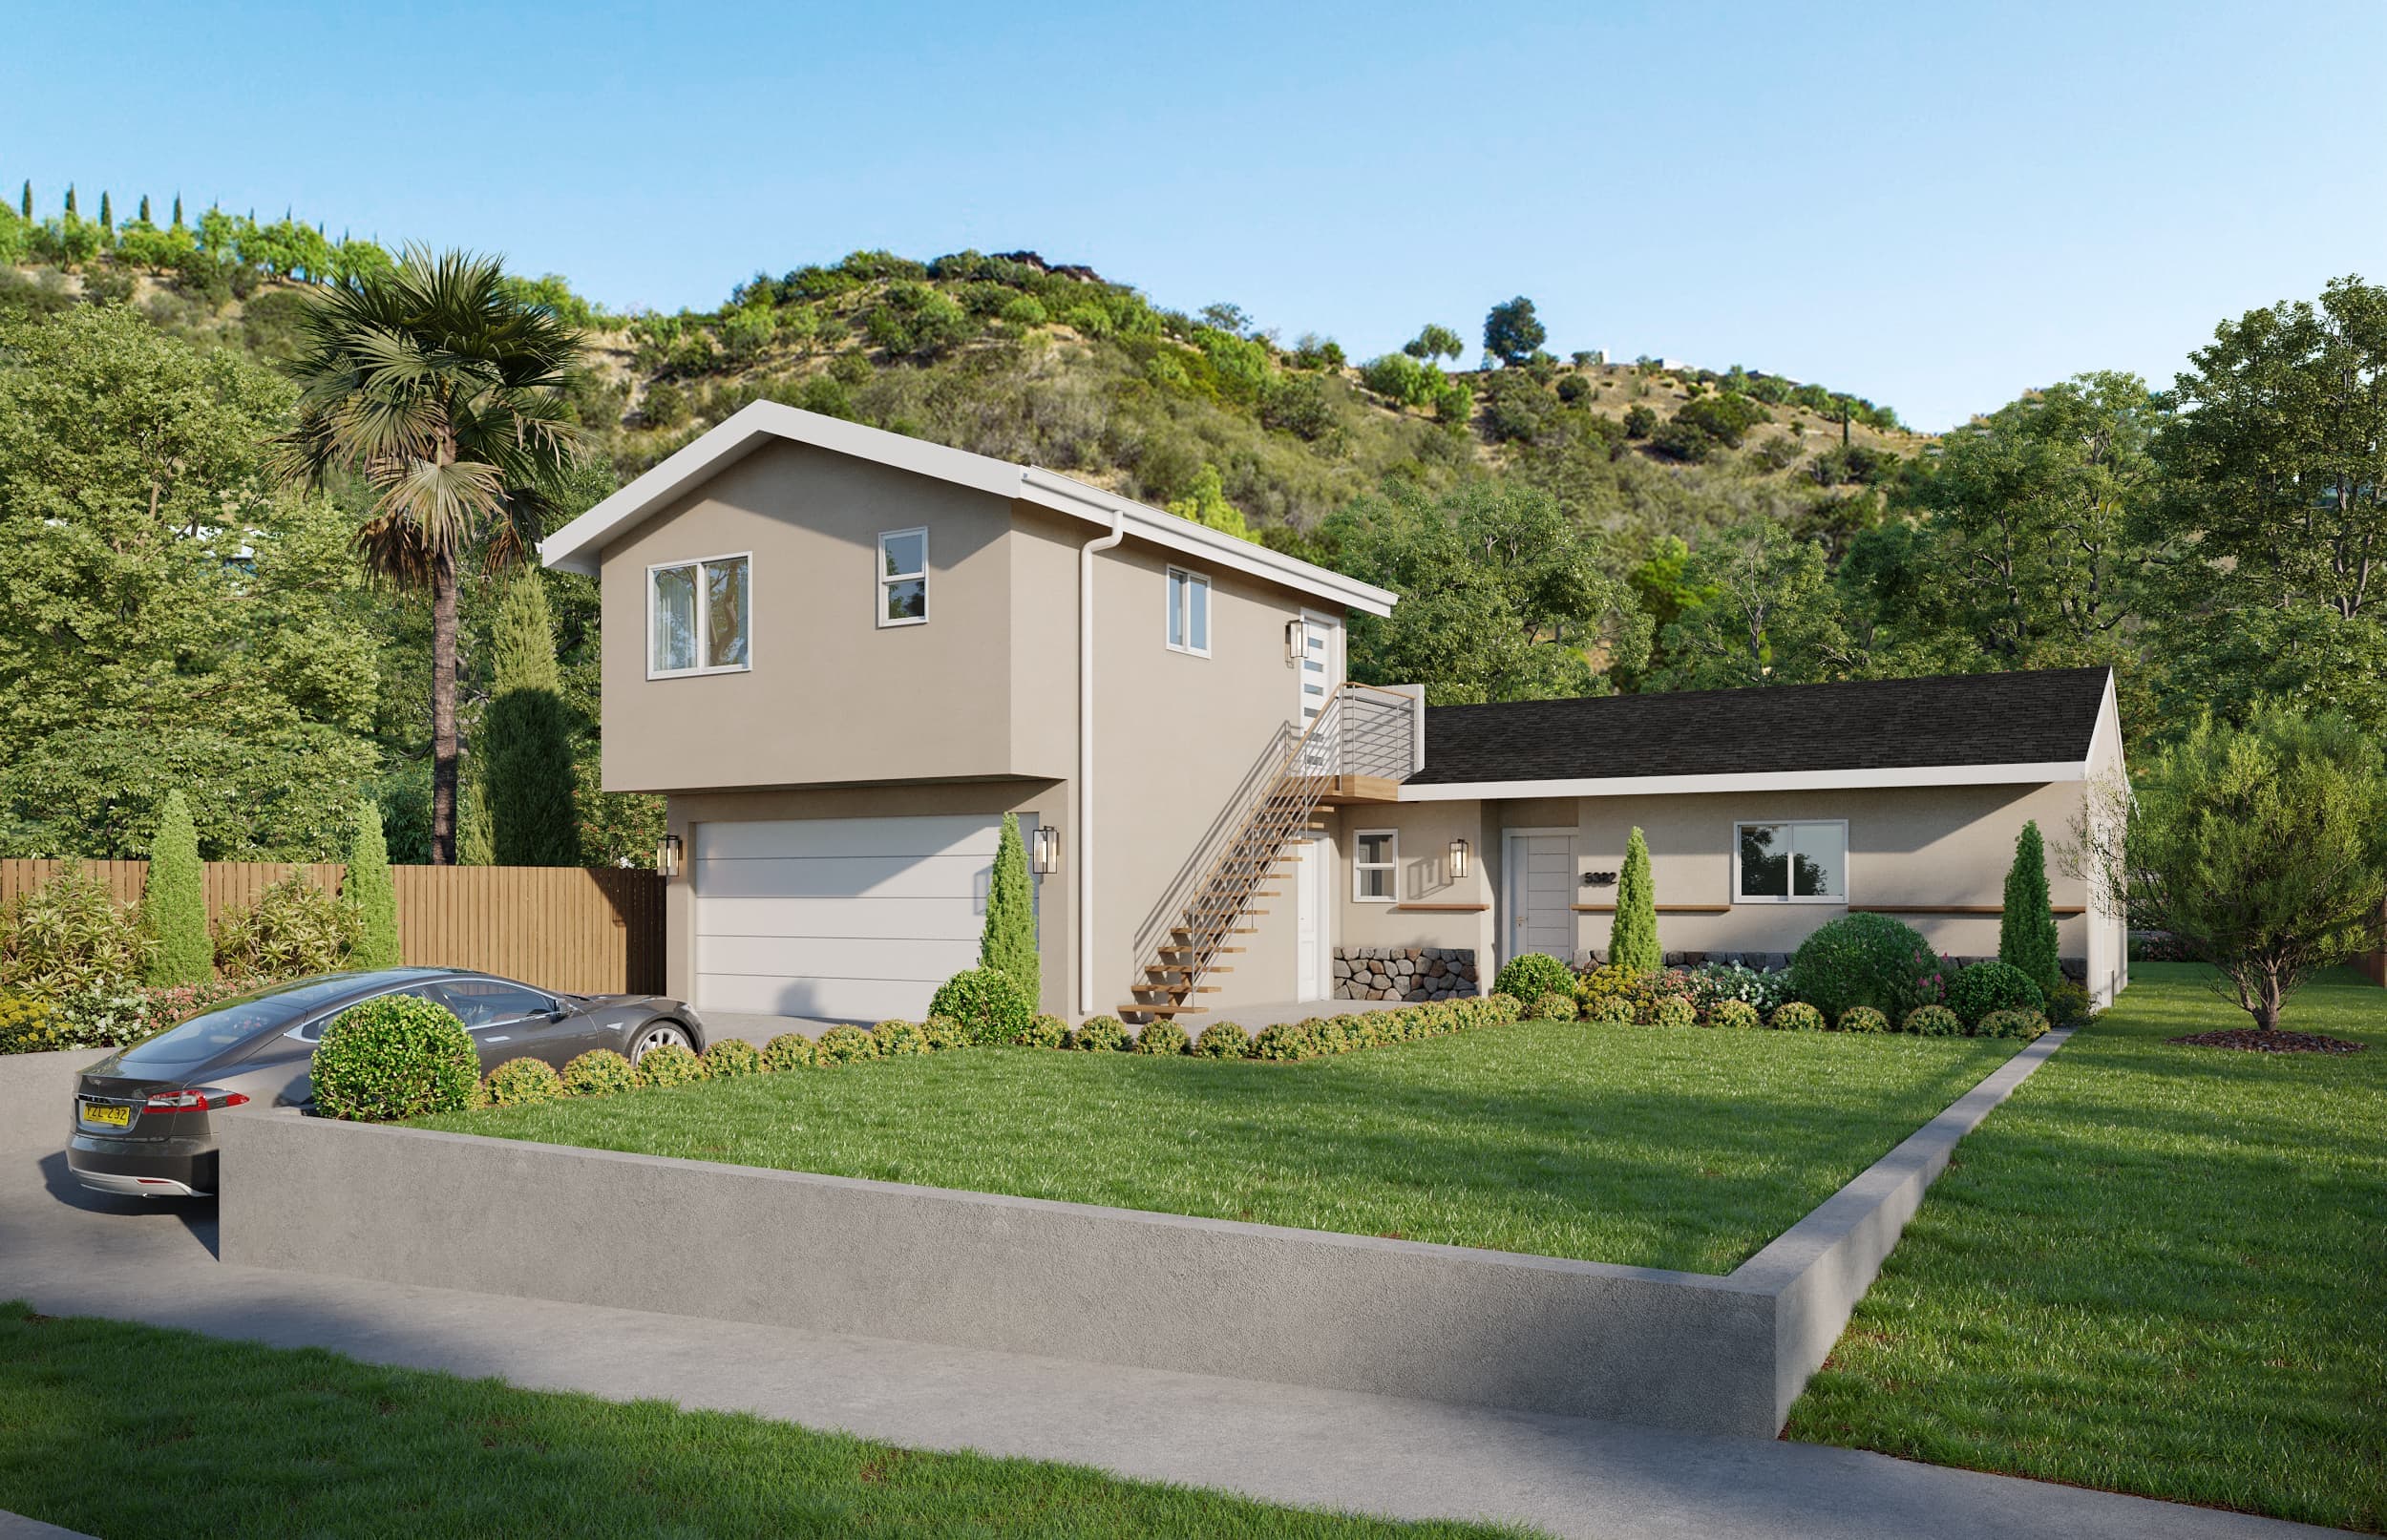
A 425 square foot, two-bedroom, one-bathroom ADU designed above a two-car garage in Ventura, CA, complete with a full kitchen and stacked washer/dryer, along with an exterior renovation of the main house. BluPlan Studio designed the unit and managed the full permit process with the City of Ventura, securing approval in about 5 months.
Specifications
Key Features
- New ADU above a 2-car garage
- 2 bedrooms, 1 full bathroom
- Full kitchen
- Stacked washer/dryer
- Exterior renovation of the main house
- Permits approved by the City of Ventura
The Transformation
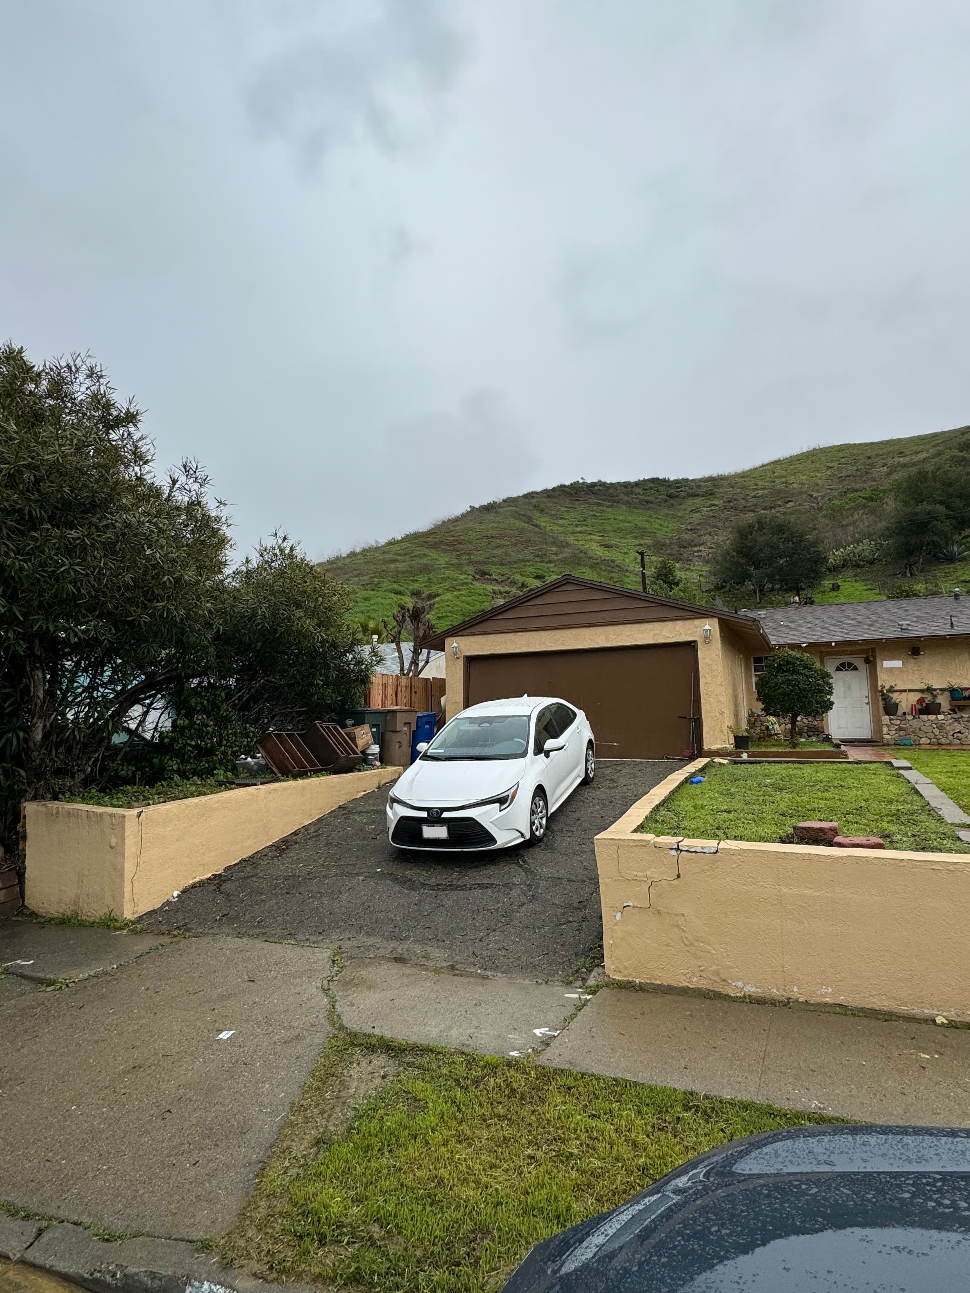
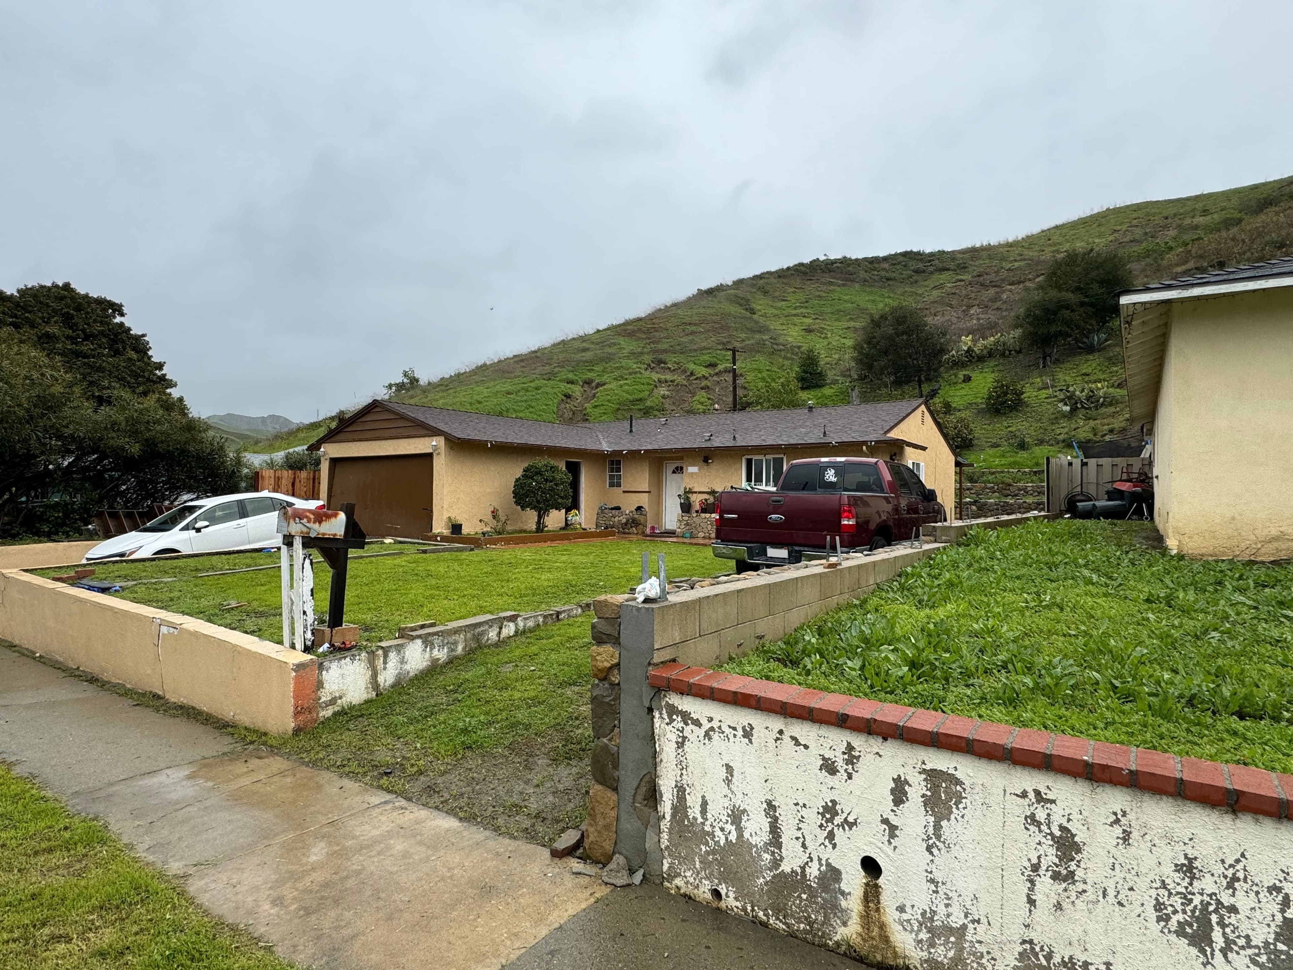
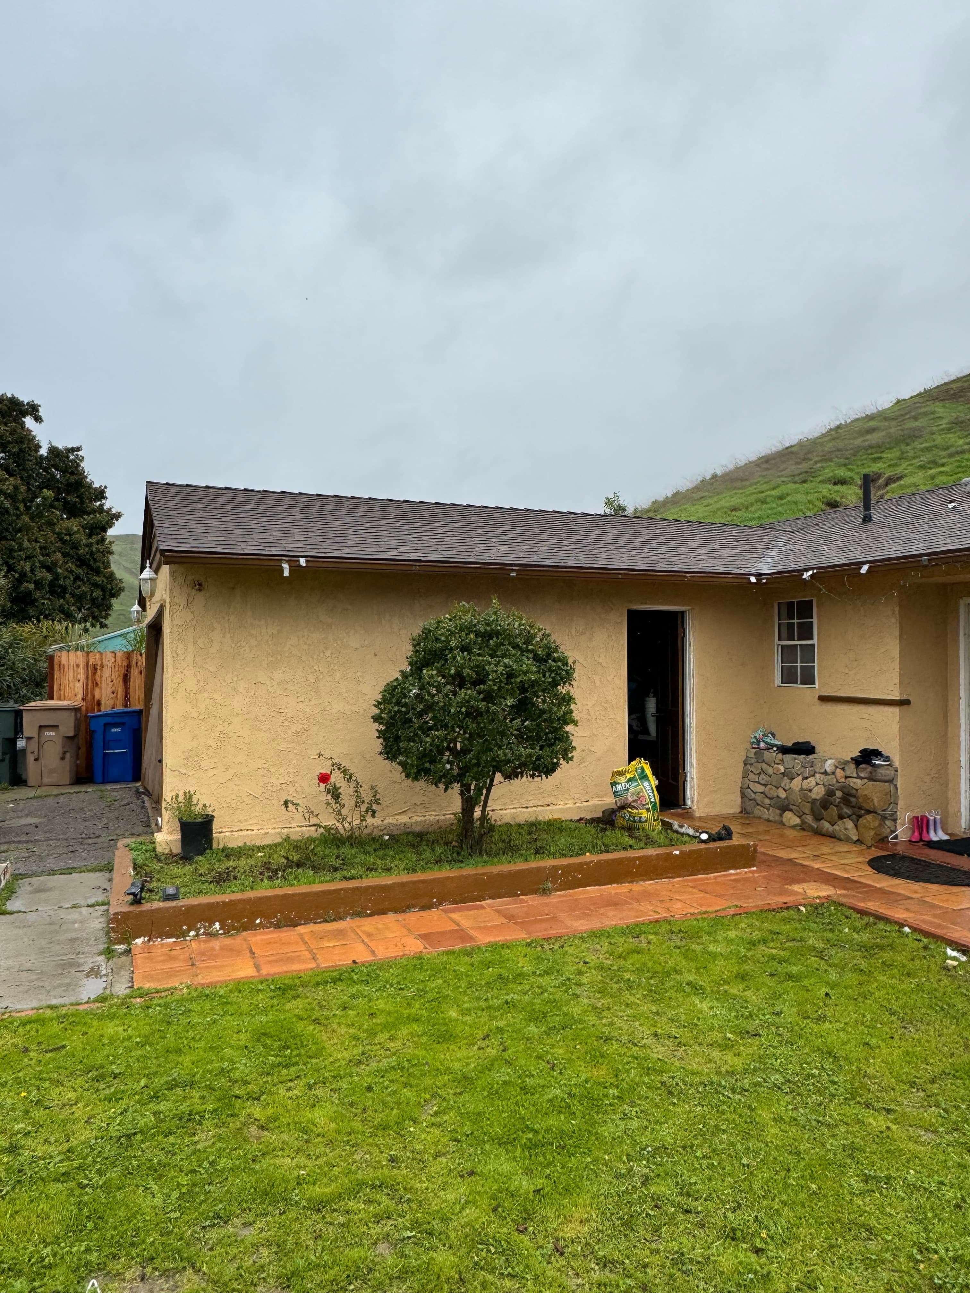
BluPlan Studio designed this 425 square foot ADU above a two-car garage in Ventura, along with an exterior renovation of the main house, and secured permit approval from the City of Ventura in about 5 months. The homeowner has not yet moved forward with construction due to funding, through no fault of the approved design. With permits in hand, the ADU is projected to bring in $2,100 per month in rental income once built.
Before
After
Ready to start your ADU or home project?
We handle design, drawings, and permits, start to finish. Get a free consultation and custom quote, no obligation.